Welcome to this beautifully updated home tucked away on a quiet cul-de-sac and located within an award-winning school district—offering the perfect combination of comfort, space, and convenience just 30 minutes from downtown Nashville. The home features a completely remodeled kitchen and bathrooms, ensuring quality craftsmanship and attention to detail throughout. Wood floors span the entire main level, creating a warm and inviting living space perfect for everyday living and entertaining. The fully finished basement adds incredible flexibility with a bathroom, utility room, and a large storage closet—ideal for a recreation room, home office, or guest space. Step outside to enjoy the oversized deck, partially covered for year-round enjoyment, overlooking a backyard designed for fun and relaxation. The deck leads directly to an above-ground pool and trampoline, making this the perfect setting for entertaining or enjoying summer days at home. Additional highlights include a 2-car garage with abundant extra storage and no HOA. This move-in ready home offers thoughtful updates, functional space, and a fantastic outdoor setup—all in a highly desirable location.
Closed
$470,000
105 Buckhaven Ct, Hendersonville, TN 37075
3beds
1,972sqft
Single Family Residence, Residential
Built in 2003
0.37 Acres Lot
$468,200 Zestimate®
$238/sqft
$2,512 Estimated rent
Home value
$468,200
$445,000 - $496,000
$2,512/mo
Zestimate® history
Owner options
List your home for rent
$2,512/mo
Rent Zestimate®
Find your next renter with Zillow Rental Manager. Plus, with online applications, you can quickly screen prospective tenants – for free.
$2,512/mo
Rent Zestimate®
Refinance and save
$2,755/mo
Est. payment
Refinancing to a lower rate could help reduce your monthly payments and save thousands over the life of the loan.
$2,755/mo
Est. payment
Explore your selling options
Work with a Zillow partner agent
Leverage their expertise and Zillow's premium Showcase listings to get your home seen by more buyers.
Get startedList with your own agent
Get your home in front of millions of buyers by listing it on Zillow.
Learn how to do itSell it yourself
Take full control of how buyers see your home on Zillow by listing For Sale by Owner (FSBO).
List your homeWhat's special
Zillow last checked:
Listing updated:
Listed by:
Tish Roney 615-406-5177,
WEICHERT, REALTORS - The Andrews Group
Bought with:
Jason Cox, 324309
Parks Compass
Source: RealTracs MLS as distributed by MLS GRID,MLS#: 3147502
Facts & features
Interior
Bedrooms & bathrooms
- Bedrooms: 3
- Bathrooms: 3
- Full bathrooms: 3
- Main level bedrooms: 3
Bedroom 1
- Features: Suite
- Level: Suite
- Area: 156 Square Feet
- Dimensions: 13x12
Bedroom 2
- Area: 110 Square Feet
- Dimensions: 11x10
Bedroom 3
- Area: 110 Square Feet
- Dimensions: 11x10
Primary bathroom
- Features: Double Vanity
- Level: Double Vanity
Dining room
- Features: Separate
- Level: Separate
- Area: 120 Square Feet
- Dimensions: 12x10
Kitchen
- Features: Pantry
- Level: Pantry
- Area: 170 Square Feet
- Dimensions: 17x10
Living room
- Features: Great Room
- Level: Great Room
- Area: 247 Square Feet
- Dimensions: 19x13
Other
- Features: Utility Room
- Level: Utility Room
- Area: 50 Square Feet
- Dimensions: 10x5
Recreation room
- Features: Basement Level
- Level: Basement Level
- Area: 288 Square Feet
- Dimensions: 18x16
Heating
- Central, Natural Gas
Cooling
- Ceiling Fan(s), Central Air, Electric
Appliances
- Included: Electric Oven, Electric Range, Dishwasher, Disposal, Ice Maker, Microwave, Refrigerator, Stainless Steel Appliance(s)
- Laundry: Electric Dryer Hookup, Washer Hookup
Features
- Ceiling Fan(s), Entrance Foyer, Extra Closets, High Ceilings, Pantry, Redecorated, Walk-In Closet(s)
- Flooring: Wood, Tile
- Basement: Finished
Interior area
- Total structure area: 1,972
- Total interior livable area: 1,972 sqft
- Finished area above ground: 1,972
Property
Parking
- Total spaces: 6
- Parking features: Garage Door Opener, Garage Faces Front, Aggregate
- Attached garage spaces: 2
- Uncovered spaces: 4
Features
- Levels: Two
- Stories: 2
- Patio & porch: Deck, Covered
- Exterior features: Smart Lock(s)
- Has private pool: Yes
- Pool features: Above Ground
- Fencing: Other
Lot
- Size: 0.37 Acres
- Dimensions: 90.08 x 168.98 IRR
- Features: Sloped
- Topography: Sloped
Details
- Parcel number: 164F E 03300 000
- Special conditions: Standard
Construction
Type & style
- Home type: SingleFamily
- Architectural style: Traditional
- Property subtype: Single Family Residence, Residential
Materials
- Brick, Vinyl Siding
- Roof: Shingle
Condition
- New construction: No
- Year built: 2003
Utilities & green energy
- Sewer: Public Sewer
- Water: Public
- Utilities for property: Electricity Available, Natural Gas Available, Water Available, Cable Connected, Underground Utilities
Community & HOA
Community
- Security: Smoke Detector(s)
- Subdivision: Cumberland Place Sec 5
HOA
- Has HOA: No
- Amenities included: Sidewalks, Underground Utilities
Location
- Region: Hendersonville
Financial & listing details
- Price per square foot: $238/sqft
- Tax assessed value: $488,100
- Annual tax amount: $2,452
- Date on market: 3/11/2026
- Electric utility on property: Yes
Price history
| Date | Event | Price |
|---|---|---|
| 4/14/2026 | Sold | $470,000-1.1%$238/sqft |
Source:  RealTracs MLS as distributed by MLS GRID #3147502 Report a problem RealTracs MLS as distributed by MLS GRID #3147502 Report a problem | ||
| 3/19/2026 | Contingent | $475,000$241/sqft |
Source: RealTracs MLS as distributed by MLS GRID #3147502 Report a problem | ||
| 3/15/2026 | Listed for sale | $475,000+64.5%$241/sqft |
Source: RealTracs MLS as distributed by MLS GRID #3147502 Report a problem | ||
| 6/25/2019 | Sold | $288,750-1.1%$146/sqft |
Source: RealTracs MLS as distributed by MLS GRID #2036385 Report a problem | ||
| 5/2/2019 | Listed for sale | $292,000+103.6%$148/sqft |
Source: Opendoor #2036385 Report a problem | ||
| 7/29/2003 | Sold | $143,400$73/sqft |
Source: Public Record Report a problem | ||
Public tax history
| Year | Property taxes | Tax assessment |
|---|---|---|
| 2025 | $2,452 | $122,025 |
| 2024 | $2,452 +7.4% | $122,025 +69.5% |
| 2023 | $2,282 -0.3% | $71,975 -75% |
| 2022 | $2,289 +40.6% | $287,900 |
| 2021 | $1,628 | $287,900 |
| 2020 | $1,628 -28.9% | $287,900 |
| 2019 | $2,289 +433.8% | $287,900 +27.2% |
| 2018 | $429 -79.6% | $226,300 |
| 2017 | $2,106 | -- |
| 2016 | $2,106 | -- |
| 2015 | $2,106 +19.7% | -- |
| 2014 | $1,759 +17.4% | -- |
| 2011 | $1,498 -0.6% | $56,431 |
| 2010 | $1,507 | $56,431 |
| 2009 | $1,507 | $56,431 |
| 2008 | -- | $56,431 +6.9% |
| 2007 | $1,537 | $52,809 |
| 2006 | $1,537 +0.5% | $52,809 +14.3% |
| 2005 | $1,529 | $46,205 |
| 2004 | $1,529 +428% | $46,205 +428.1% |
| 2002 | $290 | $8,750 +16.7% |
| 2001 | -- | $7,500 -75% |
| 2000 | -- | $30,000 |
Find assessor info on the county website
Neighborhood: 37075
Nearby homes
- $493,8004 bd3 ba2.2k sqft107 Buckhaven Ct, Hendersonville, TN 37075Off Market
- $446,6003 bd2 ba1.9k sqft103 Buckhaven Ct, Hendersonville, TN 37075Off Market

- $468,000-- bd2 ba1.9k sqft158 Stillwater Trl, Hendersonville, TN 37075Off Market
- $483,3003 bd2 ba1.9k sqft109 Buckhaven Ct, Hendersonville, TN 37075Off Market
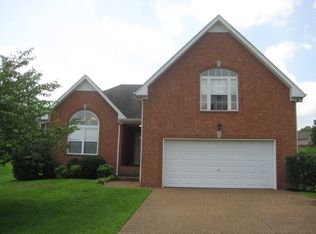
- $459,0003 bd2 ba2k sqft156 Stillwater Trl, Hendersonville, TN 37075Off Market
- $456,1003 bd2 ba2k sqft160 Stillwater Trl, Hendersonville, TN 37075Off Market
- $488,7003 bd2 ba2.2k sqft106 Buckhaven Ct, Hendersonville, TN 37075Off Market
- $427,4003 bd2 ba1.4k sqft162 Stillwater Trl, Hendersonville, TN 37075Off Market
Nearby schools
GreatSchools rating
- 9/10Indian Lake Elementary SchoolGrades: K-5Distance: 1.8 mi
- 8/10Robert E Ellis Middle SchoolGrades: 6-8Distance: 1.3 mi
- 7/10Hendersonville High SchoolGrades: 9-12Distance: 1.3 mi
Schools provided by the listing agent
- Elementary: Indian Lake Elementary
- Middle: Robert E Ellis Middle
- High: Hendersonville High School
Source: RealTracs MLS as distributed by MLS GRID. This data may not be complete. We recommend contacting the local school district to confirm school assignments for this home.
Get a cash offer in 3 minutes
Find out how much your home could sell for in as little as 3 minutes with a no-obligation cash offer.
Estimated market value
$468,200
Get a cash offer in 3 minutes
Find out how much your home could sell for in as little as 3 minutes with a no-obligation cash offer.
Estimated market value
$468,200
- Tennessee
- Sumner County
- Hendersonville
- 37075
- 105 Buckhaven Ct
Nearby cities
Nearby zip codes
Other Hendersonville Topics
