Spring is on the way. It’s the perfect time to start getting excited about enjoying the outdoors, without having to worry about yard work. This lovely condo overlooks a country field, offering peace & quiet and the occasional deer or turkey sighting. Enjoy this view from your semi-private patio, or from sunroom with French doors. This lovely unit has had many updates that include interior paint, all new flooring & carpeting, new shower, toilet, sinks & countertops throughout, including faucets. Beautiful stainless-steel appliances are less than 5 yrs. old. Excellent location with easy access to grocery store, hardware store, gas station & main hwy. Ample closets & room for storage in 1+ car garage. Sellers can accommodate a quick closing, start packing!
Sold
$245,000
105 Buckingham Ct #105, Cambridge, WI 53523
2beds
1,179sqft
Half Duplex
Built in 1996
-- sqft lot
$269,300 Zestimate®
$208/sqft
$1,773 Estimated rent
Home value
$269,300
$256,000 - $283,000
$1,773/mo
Zestimate® history
Owner options
List your home for rent
$1,773/mo
Rent Zestimate®
Find your next renter with Zillow Rental Manager. Plus, with online applications, you can quickly screen prospective tenants – for free.
$1,773/mo
Rent Zestimate®
Refinance and save
$2,053/mo
Est. payment
Refinancing to a lower rate could help reduce your monthly payments and save thousands over the life of the loan.
$2,053/mo
Est. payment
Explore your selling options
Work with a Zillow partner agent
Leverage their expertise and Zillow's premium Showcase listings to get your home seen by more buyers.
Get startedList with your own agent
Get your home in front of millions of buyers by listing it on Zillow.
Learn how to do itSell it yourself
Take full control of how buyers see your home on Zillow by listing For Sale by Owner (FSBO).
List your homeWhat's special
Zillow last checked:
Listing updated:
Listed by:
Lori Jensen,
First Weber Inc
Bought with:
Adrienne Sella, 57092-90
Real Broker LLC
Source: SCWMLS,MLS#: 1973463
Facts & features
Interior
Bedrooms & bathrooms
- Bedrooms: 2
- Bathrooms: 2
- Full bathrooms: 1
- 1/2 bathrooms: 1
- Main level bathrooms: 2
Primary bedroom
- Level: Main
- Area: 130
- Dimensions: 10 x 13
Bedroom 2
- Level: Main
- Area: 110
- Dimensions: 10 x 11
Dining room
- Level: Main
- Area: 99
- Dimensions: 9 x 11
Kitchen
- Features: Breakfast Bar, Dishwasher, Microwave, Range/Oven, Refrigerator
- Level: Main
- Area: 88
- Dimensions: 8 x 11
Living room
- Level: Main
- Area: 198
- Dimensions: 11 x 18
Heating
- Forced Air
Cooling
- Central Air
Appliances
- Included: Washer, Dryer
- Laundry: Main Level
Features
- Sun Room
- Basement: None
- Has fireplace: No
- Common walls with other units/homes: End Unit,1 Common Wall
Interior area
- Total structure area: 1,179
- Total interior livable area: 1,179 sqft
- Finished area above ground: 1,179
Property
Parking
- Total spaces: 1
- Parking features: 1 car Garage, Attached, Garage Door Opener
- Attached garage spaces: 1
Features
- Patio & porch: Patio
- Exterior features: Private Entrance
Details
- Parcel number: 061201445451
- Zoning: Res
Construction
Type & style
- Home type: SingleFamily
- Property subtype: Half Duplex
Materials
- Brick, Vinyl Siding
Condition
- Year built: 1996
Utilities & green energy
- Sewer: Public Sewer
- Water: Public
- Utilities for property: Cable/Satellite Available, Internet - Cable
Community & HOA
Community
- Senior community: Yes
HOA
- Has HOA: Yes
- Services included: Common area insurance, Common area maintenance, Lawn maintenance, Reserve fund, Snow Removal
- HOA fee: $295 monthly
Location
- Region: Cambridge
Financial & listing details
- Price per square foot: $208/sqft
- Tax assessed value: $159,300
- Annual tax amount: $2,834
- Date on market: 3/22/2024
- Listing terms: Arms Length
- Inclusions: Range/Oven, Refrigerator, Microwave, Dishwasher, Washer, Dryer, Garage Opener w/Remote, Partial Window Coverings,
Price history
| Date | Event | Price |
|---|---|---|
| 5/3/2024 | Sold | $245,000-2%$208/sqft |
Source: SCWMLS #1973463 Report a problem | ||
| 3/25/2024 | Contingent | $250,000$212/sqft |
Source:  WIREX MLS #1973463 Report a problem WIREX MLS #1973463 Report a problem | ||
| 3/22/2024 | Listed for sale | $250,000$212/sqft |
Source: WIREX MLS #1973463 Report a problem | ||
Public tax history
Tax history is unavailable.
Neighborhood: 53523
Nearby homes
- $225,0002 bd2 ba1.1k sqft105 Buckingham Ct, Cambridge, WI 53523Sold

- $250,0002 bd2 ba1.1k sqft107 Buckingham Ct, Cambridge, WI 53523Sold
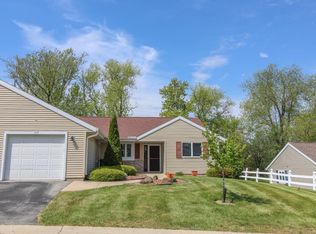
- $260,0002 bd2 ba1.1k sqft103 Buckingham Ct, Cambridge, WI 53523Sold

- $260,0002 bd2 ba1.1k sqft109 Buckingham Ct, Cambridge, WI 53523Sold
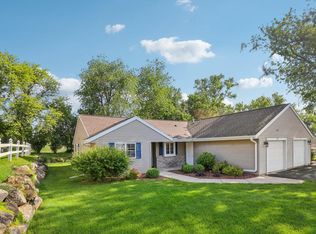
- $242,0002 bd2 ba1.1k sqft101 Buckingham Ct, Cambridge, WI 53523Sold
- $282,8002 bd2 ba1.3k sqft114 Buckingham Ct #114, Cambridge, WI 53523Off Market
- $--2 bd1 ba1.2k sqft107 Buckingham Ct #207, Cambridge, WI 53523Off Market
- $262,6003 bd1 ba1.7k sqft101 Oxford Ln, Cambridge, WI 53523Sold
Nearby schools
GreatSchools rating
- 4/10Cambridge Elementary SchoolGrades: PK-5Distance: 0.7 mi
- 4/10Nikolay Middle SchoolGrades: 6-8Distance: 0.7 mi
- 10/10Cambridge High SchoolGrades: 9-12Distance: 0.7 mi
Schools provided by the listing agent
- Elementary: Cambridge
- Middle: Nikolay
- High: Cambridge
- District: Cambridge
Source: SCWMLS. This data may not be complete. We recommend contacting the local school district to confirm school assignments for this home.
Get a cash offer in 3 minutes
Find out how much your home could sell for in as little as 3 minutes with a no-obligation cash offer.
Estimated market value
$269,300
Get a cash offer in 3 minutes
Find out how much your home could sell for in as little as 3 minutes with a no-obligation cash offer.
Estimated market value
$269,300
- Wisconsin
- Dane County
- Cambridge
- 53523
- 105 Buckingham Ct Unit 105
