Skip main navigation
Active
  • Price cut: $5K (7/7)
    $985,900

    105 Buffalo Bnd, Lampasas, TX 76550

    3beds
    2,140sqft
    : 
    Loading
    Get pre-qualified
    Single Family Residence
    Built in 2023
    5 Acres Lot
    $-- Zestimate®
    $461/sqft
    $46/mo HOA

    What's special

    Electric stove topGranite countersGreat workshop areaCorner lotOversized garageNice covered patioLarge island
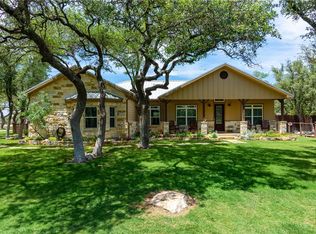
    Welcome to this beautiful home on 5 acres in the gated community of The Ranches at Blackbuck Ridge, located in the heart of the Texas hill country. This corner lot is covered with beautiful live oak trees. The entire 5 acres are groomed and landscaped around this custom-built home with native plants and buffalo grass. There is a 900 sq.ft. barn with tall drive thru doors that can house a RV or other family toys. It has a great workshop area, a nice, covered patio, a 4,000-gallon rainwater catchment with a pump to water outdoor plants, and a 2,500-gallon water storage tank. There is also a pole barn located on the property for your tractor and other yard equipment. The home has a large, covered front and back porch for your enjoyment. Just off the back porch, is a 4-person hot tub on a concrete slab. There is a built-in outdoor kitchen on the back porch. NOW FOR THE HOME: The craftmanship that went to this home is evident as soon as you walk thru the front door. It has a large open living/kitchen/dining area with 10 foot ceilings, a beautiful corner wood burning fireplace, custom cabinets with upper lights, granite counters, Walkin pantry, electric stove top, built-in oven and microwave, and a large island. There is also a large Plate glass window with electric shade that looks out onto the back porch and back yard. The primary bedroom features cedar beams on the ceiling, bay window looking out onto the front yard, and a barn door style leading into the primary bathroom. There are split his and hers vanities, a makeup area, and a walk-in shower with double shower heads. The large master closet features multi-level clothing rods and a door leading directly into the laundry room for your convenience. This home has spray foam insulation that will help with energy efficiency. There is a water softener and a 26K Generac generator and an oversized garage. The home is less than 4 years old, so you won't have to go thru the headaches of building your next home.
    40 days
    |
    210
    |
    9
    |

    Likely to sell faster than

    Zillow last checked:

    Listing updated:

    Listed by:

    Jim Clark (210) 844-8683,

    Texas Premier Realty (210) 844-8683

    Source: Unlock MLS,MLS#: 7120216MLS Logo

    Loading...

      Facts & features

      Interior

      Bedrooms & bathrooms
      • Bedrooms: 3
      • Bathrooms: 2
      • Full bathrooms: 2
      • Main level bedrooms: 3
      Primary bathroom
      • Features: Quartz Counters, CRWN, Double Vanity, Walk-In Closet(s), Walk-in Shower
      • Level: Main
      Family room
      • Features: Ceiling Fan(s), Recessed Lighting, Tray Ceiling(s)
      • Level: Main
      Kitchen
      • Features: Kitchn - Breakfast Area, Breakfast Bar, Kitchen Island, Granite Counters, Country Kitchen, CRWN, Eat-in Kitchen, Open to Family Room, Pantry, Recessed Lighting
      • Level: Main
      Heating
      • Electric
      Cooling
      • Ceiling Fan(s), Electric
      Appliances
      • Included: Built-In Electric Oven, Built-In Electric Range, Built-In Oven(s), Built-In Range, Cooktop, Dishwasher, Disposal, Exhaust Fan, Microwave, Oven, Electric Oven, Plumbed For Ice Maker, Self Cleaning Oven, Stainless Steel Appliance(s), Vented Exhaust Fan, Electric Water Heater
      Features
      • Breakfast Bar, Built-in Features, Ceiling Fan(s), High Ceilings, Tray Ceiling(s), Granite Counters, Crown Molding, Double Vanity, Electric Dryer Hookup, Eat-in Kitchen, Entrance Foyer, In-Law Floorplan, Kitchen Island, Multiple Dining Areas, No Interior Steps, Open Floorplan, Pantry, Primary Bedroom on Main, Study/Home Office, Walk-In Closet(s), Washer Hookup
      • Flooring: Vinyl
      • Windows: Bay Window(s), Double Pane Windows, Insulated Windows, Low Emissivity Windows, Screens, Window Coverings
      • Number of fireplaces: 1
      • Fireplace features: Living Room, Masonry, Raised Hearth, Stone, Wood Burning
      Interior area
      • Total interior livable area: 2,140 sqft

      Property

      Parking
      • Total spaces: 2
      • Parking features: Additional Parking, Boat, Concrete, Door-Single, Driveway, Garage, Garage Door Opener, RV Garage, Storage
      • Garage spaces: 2
      Accessibility
      • Accessibility features: Accessible Full Bath
      Features
      • Levels: One
      • Stories: 1
      • Patio & porch: Covered, Front Porch, Rear Porch, Side Porch
      • Exterior features: Uncovered Courtyard, Gutters Full, Outdoor Grill, Private Yard
      • Pool features: None
      • Spa features: Heated, Hot Tub
      • Fencing: Back Yard, Partial, Wire, Wood
      • Has view: Yes
      • View description: Hill Country
      • Waterfront features: None
      Lot
      • Size: 5 Acres
      • Features: See Remarks, City Lot, Cleared, Corner Lot, Cul-De-Sac, Landscaped, Level, Native Plants, Private Maintained Road, Road Maintenance Agreement, Sprinkler - Partial, Trees-Heavy, Trees-Medium (20 Ft - 40 Ft)
      Details
      • Additional structures: Barn(s), Outdoor Kitchen, Workshop
      • Parcel number: 114580
      • Special conditions: Standard

      Construction

      Type & style
      • Home type: SingleFamily
      • Property subtype: Single Family Residence
      Materials
      • Foundation: Slab
      • Roof: Composition, Shingle
      Condition
      • Resale
      • New construction: No
      • Year built: 2023
      Details
      • Builder name: R & B Construction

      Utilities & green energy

      • Sewer: Aerobic Septic
      • Water: Well
      • Utilities for property: Above Ground, Cable Available, Electricity Connected, Internet-Cable, Natural Gas Not Available, Phone Available, Propane, Water Available, Water Connected

      Community & HOA

      Community
      • Features: Cluster Mailbox, Gated
      • Subdivision: Ranches At Blackbuck Ridge
      HOA
      • Has HOA: Yes
      • Services included: See Remarks
      • HOA fee: $550 annually
      • HOA name: Ranches at Blackbuck Ridge HOA
      Location
      • Region: Lampasas

      Financial & listing details

      • Price per square foot: $461/sqft
      • Tax assessed value: $604,864
      • Annual tax amount: $6,426
      • Date on market: 6/7/2026
      • Listing terms: Cash,Conventional,Texas Vet,VA Loan
      • Electric utility on property: Yes

        Estimated market value

        Not available

        Estimated sales range

        Not available

        Not available

        Price history

        DateEventPrice
        7/7/2026Price change$985,900-0.5%$461/sqft
        Source: Unlock MLS #7120216 Report a problem
        6/28/2026Price change$990,900-0.5%$463/sqft
        Source: Unlock MLS #7120216 Report a problem
        6/22/2026Price change$995,500-0.4%$465/sqft
        Source: Unlock MLS #7120216 Report a problem
        6/7/2026Listed for sale$999,995-7%$467/sqft
        Source: Unlock MLS #7120216 Report a problem
        5/7/2025Listing removed$1,075,000$502/sqft
        Source: Unlock MLS #7946372 Report a problem
        2/27/2025Price change$1,075,000-6.1%$502/sqft
        Source: Unlock MLS #7946372 Report a problem
        2/10/2025Price change$1,145,000-1.7%$535/sqft
        Source: Unlock MLS #7946372 Report a problem
        1/29/2025Price change$1,165,000-2.8%$544/sqft
        Source: Unlock MLS #7946372 Report a problem
        12/19/2024Price change$1,199,000-4.1%$560/sqft
        Source: Unlock MLS #7946372 Report a problem
        12/3/2024Price change$1,250,000-2%$584/sqft
        Source: Unlock MLS #7946372 Report a problem
        10/1/2024Price change$1,275,500-1.9%$596/sqft
        Source: Unlock MLS #7946372 Report a problem
        8/15/2024Listed for sale$1,299,950$607/sqft
        Source: Unlock MLS #7946372 Report a problem

        Public tax history

        YearProperty taxesTax assessment
        2025-- $604,864 +1.2%
        2024$5,010 +219%$597,664 +165%
        2023$1,571 +25235.6%$225,532 +150.6%
        2022$6 -6.1%$90,000
        2021$7 $90,000
        2020-- $90,000
        2019$7 $90,000
        Find assessor info on the county website

        Monthly payment

        Est. payment

        Payment breakdown

        Explore the cost of this home by adjusting the details. Changes won't be saved.
        All calculations are estimates and provided by Zillow, Inc. for informational purposes only. Actual amounts may vary.
        HOA fees may include property taxes on listings classified as Co-Ops. Contact the listing agent and/or owner for fee details.
        Mortgage interest rates are dependent on a number of factors, including credit score, down payment, and repayment length. Interest rate data provided by Zillow Group Marketplace, Inc. as of 1/1/1970 from various mortgage lenders with which we have lead or other similar arrangements; the Estimated Payment is an average of those rates.
        See how much you could borrow to make a competitive offer.

        Climate risks

        Neighborhood: 76550

        Getting around

        0 / 100
        Car-Dependent
        23 / 100
        Somewhat Bikeable

        Nearby schools

        GreatSchools rating
        Schools provided by the listing agent
        • Elementary: Shady Grove
        • Middle: Burnet (Burnet ISD)
        • High: Burnet
        • District: BurnetCONSISD

        Source: Unlock MLS. This data may not be complete. We recommend contacting the local school district to confirm school assignments for this home.

        A local agent can set up tours, give advice and negotiate with sellers.

        A local lender can help you make sure your offer is ready when you are.

        Browse local experts

        Similar homes