Skip main navigation
Sold for $365,275
  • $365,275

    105 Bugler Ct, Nicholasville, KY 40356

    3beds
    1,600sqft
    Single Family Residence
    Built in 2025
    10,454 Square Feet Lot
    $370,500 Zestimate®
    $228/sqft
    $2,082 Estimated rent

    Home value

    $370,500

    $285,000 - $482,000

    $2,082/mo

    Zestimate® history
    Loading
    Loading...

    Owner options

    List your home for rent

    $2,082/mo

    Rent Zestimate®

    Find your next renter with Zillow Rental Manager. Plus, with online applications, you can quickly screen prospective tenants – for free.

    Learn more

    $2,082/mo

    Rent Zestimate®

    Refinance and save

    $2,216/mo

    Est. payment

    Refinancing to a lower rate could help reduce your monthly payments and save thousands over the life of the loan.

    See today's rates

    $2,216/mo

    Est. payment

    Explore your selling options

    Work with a Zillow partner agent

    Leverage their expertise and Zillow's premium Showcase listings to get your home seen by more buyers.

    Get started

    List with your own agent

    Get your home in front of millions of buyers by listing it on Zillow.

    Learn how to do it

    Sell it yourself

    Take full control of how buyers see your home on Zillow by listing For Sale by Owner (FSBO).

    List your home

    What's special

    Generous walk-in closetProfessional landscapingInsulated garage doorCovered rear patioLuxurious en-suite bathroomLarge eat-in kitchenStainless steel appliances
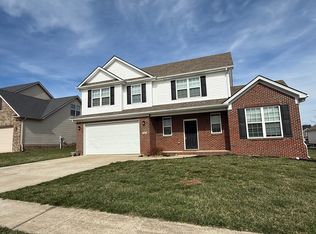
    The Taylor Plan by Rigney Homes is a thoughtfully designed, single-level ranch-style home offering 3 bedrooms & 2 full bathrooms.Spacious, open-concept layout features a large eat-in kitchen that flows seamlessly into the family room, perfect for everyday living & entertaining.Kitchen is beautifully appointed w/ abundant quartz countertops & 42'' soft-close cabinetry, w/ stainless steel appliances: range, dishwasher, microwave, & hood.Owner's suite boasts a luxurious en-suite bathroom w/ a double bowl vanity, solid surface vanity tops, tiled shower, private toilet closet, & a generous walk-in closet. Additional bedrooms offer ample closet space & are pre-wired for ceiling fans.Guest bathroom includes a fiberglass tub/shower combo, tiled flooring, an extended vanity, & an elongated toilet.Functional mudroom adds convenience & extra storage, while the covered rear patio & level backyard offer great outdoor living space. The home also includes a well-sized 2-car garage w/ full insulation, an insulated garage door, opener, & remotes.Additional features include: dimensional shingle roof, 400 rolls of sod & professional landscaping Energy-efficient single-hung window package.

    Zillow last checked:

    Listing updated:

    Listed by:

    Maggie C Taylor 859-396-2179,

    RE/MAX Creative Realty

    Bought with:

    John Black, 221373

    The Brokerage

    Source: Imagine MLS,MLS#: 25015842MLS Logo

    Facts & features

    Interior

    Bedrooms & bathrooms
    • Bedrooms: 3
    • Bathrooms: 2
    • Full bathrooms: 2
    Primary bedroom
    • Level: First
    Bedroom 1
    • Level: First
    Bedroom 2
    • Level: First
    Bathroom 1
    • Description: Full Bath
    • Level: First
    Bathroom 2
    • Description: Full Bath
    • Level: First
    Dining room
    • Level: First
    Dining room
    • Level: First
    Foyer
    • Level: First
    Foyer
    • Level: First
    Living room
    • Level: First
    Living room
    • Level: First
    Utility room
    • Description: Mud Room
    • Level: First
    Heating
    • Heat Pump
    Cooling
    • Heat Pump
    Appliances
    • Included: Disposal, Dishwasher, Microwave, Range
    • Laundry: Electric Dryer Hookup, Washer Hookup
    Features
    • Breakfast Bar, Entrance Foyer, Eat-in Kitchen, Master Downstairs, Walk-In Closet(s), Ceiling Fan(s)
    • Flooring: Carpet, Other, Tile, Wood
    • Has basement: No
    • Has fireplace: No
    Interior area
    • Total structure area: 1,600
    • Total interior livable area: 1,600 sqft
    • Finished area above ground: 1,600
    • Finished area below ground: 0

    Property

    Parking
    • Parking features: Driveway, Off Street
    • Has uncovered spaces: Yes
    Features
    • Levels: One
    • Has view: Yes
    • View description: Neighborhood
    Lot
    • Size: 10,454 Square Feet
    Details
    • Parcel number: 0600000031.75

    Construction

    Type & style
    • Home type: SingleFamily
    • Property subtype: Single Family Residence
    Materials
    • Brick Veneer, Vinyl Siding
    • Foundation: Block, Slab
    • Roof: Dimensional Style
    Condition
    • New Construction
    • New construction: Yes
    • Year built: 2025

    Utilities & green energy

    • Sewer: Public Sewer
    • Water: Public

    Community & HOA

    Community
    • Subdivision: West Place
    HOA
    • Has HOA: No
    Location
    • Region: Nicholasville

    Financial & listing details

    • Price per square foot: $228/sqft
    • Date on market: 7/21/2025

    Price history

    DateEventPrice
    12/22/2025Sold$365,275+0.3%$228/sqft
    Source: Imagine MLS #25015842 Report a problem
    9/4/2025Pending sale$364,275$228/sqft
    Source: Imagine MLS #25015842 Report a problem
    7/21/2025Listed for sale$364,275$228/sqft
    Source: Imagine MLS #25015842 Report a problem

    Public tax history

    Tax history is unavailable.

    Neighborhood: 40356

    Nearby schools

    GreatSchools rating
    Schools provided by the listing agent
    • Elementary: Warner
    • Middle: West Jessamine Middle School
    • High: West Jess HS

    Source: Imagine MLS. This data may not be complete. We recommend contacting the local school district to confirm school assignments for this home.

    Get pre-qualified for a loan
    At Zillow Home Loans, we can pre-qualify you in as little as 5 minutes with no impact to your credit score.

    An equal housing lender. NMLS #10287.

    Sell for more on Zillow
    Get a Zillow Showcase℠ listing at no additional cost and you could sell for .
    $370,500
    2% more
    +$7,410
    With Zillow Showcase(estimated)
    $377,910