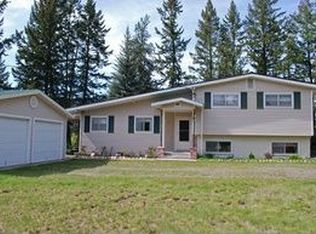
Inviting Country Craftsman- Better than new 1550sf 3BD 2BA Rancher on 2.14 level, usable acres just E of the Moyie River Bridge. Easy single level living w/ open flowing floor plan, abundant windows to bring the light in & easy care vinyl flooring throughout. Spacious country kitchen has brand new quartz counters w/ brkfast bar, new tiled back splash & SS appliances included. Beautiful M suite is complete w/ walk-in closet & private bath. The once covered, full length front porch has been framed in and completely enclosed providing a cozy sun room that you're sure to use year-round. Plus there is a sizable covered back deck perfect for those summer BBQs w/ family & friends. The Sellers also added Central AC and RV hookups. The att tt 2 car Gar has dble doors & is full finished w/ sep exit. The lush landscaping is complete w/ mature trees, a fenced garden area & 2 storage buildings for all your outdoor tools & toys. Conveniently situated just off US Hwy 2 w/ easy year-round access on County maintained rd. Just minutes from some the areas best fishing lakes, creeks and rivers plus hundreds of acres of public lands for hunting, hiking and more.
Sold
Price Unknown
105 Bunny Ln, Moyie Springs, ID 83845
3beds
2baths
1,550sqft
Single Family Residence
Built in 2020
2.14 Acres Lot
$512,800 Zestimate®
$--/sqft
$2,066 Estimated rent
Home value
$512,800
Estimated sales range
Not available
$2,066/mo
Zestimate® history
Owner options
List your home for rent
$2,066/mo
Rent Zestimate®
Find your next renter with Zillow Rental Manager. Plus, with online applications, you can quickly screen prospective tenants – for free.
$2,066/mo
Rent Zestimate®
Refinance and save
Refinancing to a lower rate could help reduce your monthly payments and save thousands over the life of the loan.
Explore your selling options
Work with a Zillow partner agent
Leverage their expertise and Zillow's premium Showcase listings to get your home seen by more buyers.
Get startedList with your own agent
Get your home in front of millions of buyers by listing it on Zillow.
Learn how to do itSell it yourself
Take full control of how buyers see your home on Zillow by listing For Sale by Owner (FSBO).
List your homeWhat's special
Open flowing floor planLevel usable acresFenced garden areaMature treesLush landscapingBrand new quartz countersAbundant windows
Zillow last checked:
Listing updated:
Listed by:
Darlene Schneider 208-290-7159,
PACE-KERBY REAL ESTATE, INC,
Trevor Schneider 208-610-8211
Bought with:
Steven Seling, AB41661
SIX PILLARS REALTY
Source: SELMLS,MLS#: 20250657
Facts & features
Interior
Bedrooms & bathrooms
- Bedrooms: 3
- Bathrooms: 2
- Main level bathrooms: 2
- Main level bedrooms: 3
Rooms
- Room types: Gourmet Kitchen, Great Room, Master Bedroom, Sunroom, Special Rooms (See Remarks), Utility Room
Primary bedroom
- Description: Sizable Master W/ Walk-In Closet
- Level: Main
Bedroom 2
- Description: Comfortable Guest Bedroom
- Level: Main
Bedroom 3
- Description: Comfortable Guest Bedroom
- Level: Main
Bathroom 1
- Description: Beautiful Master Bath
- Level: Main
Bathroom 2
- Description: Full Guest Bath
- Level: Main
Dining room
- Description: Sizable dining area w/ back deck access
- Level: Main
Kitchen
- Description: custom cabinets, New Quartz counters, Brkfst Bar
- Level: Main
Living room
- Description: Bright, airy and inviting gathering area
- Level: Main
Heating
- Forced Air, Propane
Cooling
- Air Conditioning
Appliances
- Included: Dishwasher, Range Hood, Microwave, Range/Oven, Refrigerator
- Laundry: Laundry Room, Main Level
Features
- Walk-In Closet(s), Ceiling Fan(s), Insulated
- Flooring: Carpet
- Windows: Double Pane Windows, Sliders, Vinyl
- Basement: None
- Has fireplace: No
- Fireplace features: None
Interior area
- Total structure area: 1,550
- Total interior livable area: 1,550 sqft
- Finished area above ground: 1,794
- Finished area below ground: 0
Property
Parking
- Total spaces: 2
- Parking features: 2 Car Attached, Double Doors, Electricity, Insulated, Separate Exit, Garage Door Opener, Gravel, Enclosed
- Attached garage spaces: 2
- Has uncovered spaces: Yes
Features
- Levels: One
- Stories: 1
- Patio & porch: Covered, Covered Porch
- Exterior features: RV Hookup
- Has view: Yes
- View description: Mountain(s)
Lot
- Size: 2.14 Acres
- Features: 5 to 10 Miles to City/Town, Landscaped, Level, Surveyed, Mature Trees
Details
- Additional structures: Shed(s), See Remarks
- Parcel number: RP62N02E143740A
- Zoning description: Ag / Forestry
Construction
Type & style
- Home type: SingleFamily
- Architectural style: Craftsman
- Property subtype: Single Family Residence
Materials
- Frame, Fiber Cement
- Foundation: Concrete Perimeter
- Roof: Composition
Condition
- Resale
- New construction: No
- Year built: 2020
Details
- Builder name: Yoder Const
Utilities & green energy
- Sewer: Septic Tank
- Water: Community
- Utilities for property: Electricity Connected, Natural Gas Not Available, Phone Connected, Garbage Available
Community & HOA
HOA
- Has HOA: No
Location
- Region: Moyie Springs
Financial & listing details
- Tax assessed value: $435,580
- Annual tax amount: $1,312
- Date on market: 3/28/2025
- Listing terms: Cash, Conventional, FHA, VA Loan
- Ownership: Fee Simple
- Electric utility on property: Yes
- Road surface type: Gravel
Price history
| Date | Event | Price |
|---|---|---|
| 9/10/2025 | Sold | -- |
Source:  SELMLS #20250657 Report a problem SELMLS #20250657 Report a problem | ||
| 8/11/2025 | Pending sale | $499,900$323/sqft |
Source:  Coeur d'Alene MLS #25-2725 Report a problem Coeur d'Alene MLS #25-2725 Report a problem | ||
| 6/9/2025 | Price change | $499,900-6.6%$323/sqft |
Source: SELMLS #20250657 Report a problem | ||
| 4/23/2025 | Price change | $535,000-2.6%$345/sqft |
Source: Coeur d'Alene MLS #25-2725 Report a problem | ||
| 3/28/2025 | Listed for sale | $549,000$354/sqft |
Source: SELMLS #20250657 Report a problem | ||
Public tax history
| Year | Property taxes | Tax assessment |
|---|---|---|
| 2025 | $1,312 +10% | $435,580 +1.7% |
| 2024 | $1,193 -16.8% | $428,400 -0.6% |
| 2023 | $1,434 +16% | $431,120 +2.8% |
| 2022 | $1,236 +141.3% | $419,180 +71.3% |
| 2021 | $512 -8.9% | $244,660 +219.6% |
| 2020 | $562 -18% | $76,550 +2.8% |
| 2019 | $686 +22% | $74,460 +14.7% |
| 2018 | $562 -16.8% | $64,890 +1% |
| 2017 | $676 -0.2% | $64,240 -1.2% |
| 2016 | $677 | $65,000 +32% |
| 2015 | $677 +0.8% | $49,250 |
| 2014 | $672 | $49,250 |
| 2013 | -- | $49,250 -24.4% |
| 2012 | -- | $65,150 -0.8% |
| 2011 | -- | $65,660 |
| 2010 | -- | -- |
Find assessor info on the county website
Neighborhood: 83845
Nearby homes
- $576,5003 bd2 ba1.6k sqft25 Miley Ct, Moyie Springs, ID 83845Off Market
- $526,7003 bd3 ba1.7k sqft143 Bunny Ln, Moyie Springs, ID 83845Off Market
- $428,3004 bd2 ba1.8k sqft141 Bunny Ln, Moyie Springs, ID 83845Off Market
- $919,1004 bd3 ba3.2k sqft29 Bunny Ln, Moyie Springs, ID 83845Off Market
- $184,6002 bd2 ba924 sqft197 Branch Ln, Moyie Springs, ID 83845Off Market
- $298,100-- bd-- ba-- sqft197 Branch Ln, Moyie Springs, ID 83845Off Market
- $367,9004 bd2 ba2.1k sqft21 Bunny Ln, Moyie Springs, ID 83845Off Market
- $700,3003 bd2 ba2.4k sqft109 Branch Ln, Moyie Springs, ID 83845Off Market
Nearby schools
GreatSchools rating
- 5/10Valley View Elementary SchoolGrades: PK-5Distance: 7.5 mi
- 7/10Boundary County Middle SchoolGrades: 6-8Distance: 7.7 mi
- 2/10Bonners Ferry High SchoolGrades: 9-12Distance: 7.6 mi
Schools provided by the listing agent
- Elementary: Valley View
- Middle: Boundary County
- High: Bonners Ferry
Source: SELMLS. This data may not be complete. We recommend contacting the local school district to confirm school assignments for this home.
- Idaho
- Boundary County
- Moyie Springs
- 83845
- 105 Bunny Ln
Nearby cities
Nearby zip codes
Other Moyie Springs Topics
