Tucked away on a cul-de-sac behind the gates of desirable Ramsey Landing, this beautifully maintained 5 bed, 3 bath home offers space, style, and flexibility.
The inviting kitchen features stainless steel appliances, a walk-in pantry, and a striking backsplash visible from the breakfast bar. A bedroom and full bath on the main level provide added flexibility for guests, an office, or additional living space. Upstairs, you'll find four more bedrooms, including a spacious owner's suite with a sitting area and eye-catching feature wall.
Outside, the covered patio overlooks peaceful natural surroundings, creating a wonderful spot to relax or entertain. Come see all this well-appointed home in gated Ramsey Landing has to offer!
For sale
Price cut: $900 (7/3)
$485,000
105 Burns Court, Rincon, GA 31326
5beds
2,593sqft
Single Family Residence
Built in 2022
0.48 Acres Lot
$-- Zestimate®
$187/sqft
$100/mo HOA
What's special
Stainless steel appliancesWalk-in pantryInviting kitchenEye-catching feature wallCovered patioOverlooks peaceful natural surroundings
- 346 days
- 159
- 5
Zillow last checked:
Listing updated:
Listed by:
Karen Miller 912-844-1057,
Next Move Real Estate LLC
Source: Hive MLS,MLS#: SA340804 Originating MLS: Savannah Multi-List Corporation
Originating MLS: Savannah Multi-List CorporationFacts & features
Interior
Bedrooms & bathrooms
- Bedrooms: 5
- Bathrooms: 3
- Full bathrooms: 3
- Main level bathrooms: 1
- Main level bedrooms: 1
Heating
- Central, Electric, Heat Pump
Cooling
- Central Air, Electric, Heat Pump
Appliances
- Included: Dishwasher, Electric Water Heater, Microwave, Oven, Range, Refrigerator
- Laundry: Other, Upper Level
Features
- Ceiling Fan(s), Double Vanity, Garden Tub/Roman Tub, Primary Suite, Sitting Area in Primary, Upper Level Primary
- Windows: Double Pane Windows
Interior area
- Total interior livable area: 2,593 sqft
Property
Parking
- Total spaces: 2
- Parking features: Attached, Garage Door Opener, Kitchen Level
- Garage spaces: 2
Features
- Patio & porch: Covered, Patio, Front Porch
Lot
- Size: 0.48 Acres
- Features: Cul-De-Sac
Details
- Parcel number: 445C216
- Special conditions: Standard
Construction
Type & style
- Home type: SingleFamily
- Architectural style: Traditional
- Property subtype: Single Family Residence
Materials
- Brick
- Foundation: Concrete Perimeter
- Roof: Composition
Condition
- New construction: No
- Year built: 2022
Details
- Builder model: Hatteras
- Builder name: Smith Family Homes
Utilities & green energy
- Sewer: Public Sewer
- Water: Public
Green energy
- Energy efficient items: Windows
Community & HOA
Community
- Subdivision: Ramsey Landing
HOA
- Has HOA: Yes
- HOA fee: $1,200 annually
Location
- Region: Rincon
Financial & listing details
- Price per square foot: $187/sqft
- Tax assessed value: $455,293
- Annual tax amount: $4,946
- Date on market: 10/2/2025
- Cumulative days on market: 346 days
- Listing agreement: Exclusive Right To Sell
- Listing terms: Cash,Conventional,1031 Exchange,FHA,VA Loan
- Inclusions: Alarm-Smoke/Fire, Ceiling Fans, Refrigerator
- Ownership type: Homeowner/Owner
- Road surface type: Asphalt
Estimated market value
Not available
Estimated sales range
Not available
Not available
Price history
| Date | Event | Price |
|---|---|---|
| 7/3/2026 | Price change | $485,000-0.2%$187/sqft |
Source:  Hive MLS #SA340804 Report a problem Hive MLS #SA340804 Report a problem | ||
| 3/26/2026 | Price change | $485,900-2.7%$187/sqft |
Source: Hive MLS #SA340804 Report a problem | ||
| 11/8/2025 | Price change | $499,500-2.1%$193/sqft |
Source: Hive MLS #SA340804 Report a problem | ||
| 10/2/2025 | Listed for sale | $510,000+23.2%$197/sqft |
Source:  Hive MLS #SA340804 Report a problem Hive MLS #SA340804 Report a problem | ||
| 9/28/2022 | Sold | $413,900$160/sqft |
Source: Hive MLS #SA274041 Report a problem | ||
| 8/16/2022 | Pending sale | $413,900$160/sqft |
Source: Hive MLS #274041 Report a problem | ||
| 8/4/2022 | Listed for sale | $413,900$160/sqft |
Source: Hive MLS #274041 Report a problem | ||
| 9/10/2021 | Listing removed | -- |
Source: Zillow Rental Manager Report a problem | ||
| 9/8/2021 | Listed for rent | $1,500$1/sqft |
Source: Zillow Rental Manager Report a problem | ||
Public tax history
| Year | Property taxes | Tax assessment |
|---|---|---|
| 2025 | $4,946 +10.9% | $182,117 +17.6% |
| 2024 | $4,460 +8.9% | $154,892 +3.9% |
| 2023 | $4,097 +507.6% | $149,044 +526.2% |
| 2022 | $674 -1.5% | $23,800 |
| 2021 | $684 +30.7% | $23,800 +32.2% |
| 2020 | $524 -23.7% | $18,000 -23.7% |
| 2019 | $686 -2.1% | $23,600 |
| 2018 | $701 | $23,600 +47.5% |
| 2017 | $701 +45.4% | $16,000 |
| 2016 | $482 | $16,000 -20% |
| 2015 | -- | $20,000 +177.8% |
| 2014 | -- | $7,200 |
| 2013 | -- | $7,200 |
| 2012 | -- | -- |
| 2011 | -- | -- |
| 2010 | -- | -- |
| 2009 | -- | -- |
Find assessor info on the county website
Monthly payment
Est. payment
Payment breakdown
Explore the cost of this home by adjusting the details. Changes won't be saved.Climate risks
Neighborhood: 31326
Nearby schools
Schools provided by the listing agent
- Elementary: Ebenezer
- Middle: Ebenezer
- High: Effingham Co
Source: Hive MLS. This data may not be complete. We recommend contacting the local school district to confirm school assignments for this home.

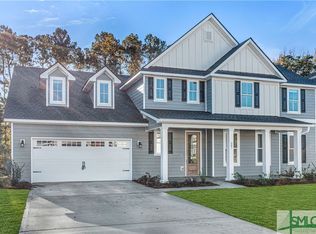
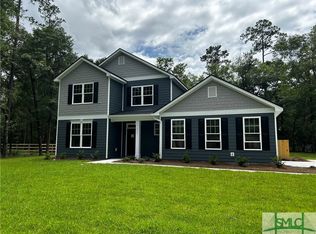
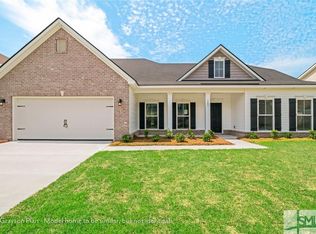
Similar homes
- $650,0005 bd3 ba3.4k sqft108 Henry Ct, Rincon, GA 31326Active
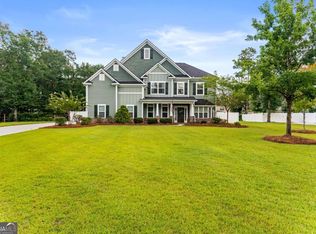
 MLS ID #10827794, Jennifer Rabon, Next Move Real Estate. GAMLS
 - $375,0005 bd3 ba2.4k sqft309 Lillian Street, Rincon, GA 31326For Sale
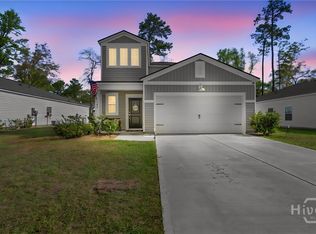
 MLS ID #SA352351, Stephanie Kirchner, Southbridge Greater Sav Realty. Hive MLS
 - $349,9005 bd3 ba2.3k sqft293 Lillian Street, Rincon, GA 31326For Sale
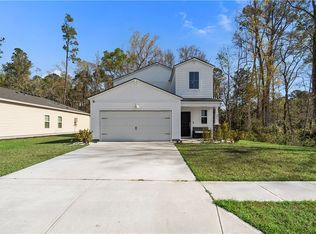 MLS ID #SA351856, Ashley Johnson, eXp Realty LLC. Hive MLS
 - $355,0005 bd3 ba2.4k sqft315 Lillian Street, Rincon, GA 31326For Sale
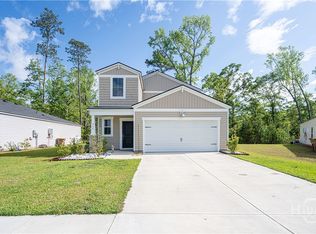 MLS ID #SA348856, Susie Sowell, Southern Charm Team, LLC. Hive MLS
 - $395,0005 bd3 ba2.8k sqft75 Fellwood Drive, Rincon, GA 31326For SaleMLS ID #SA359490, Carlos Ebner, Seaport Real Estate Group. Hive MLS
- $600,0005 bd5 ba3.6k sqft142 Cambridge Drive, Rincon, GA 31326For SaleMLS ID #SA347105, Stephen A. Dunbar, Keller Williams Coastal Area P. Hive MLS
- $429,9004 bd4 ba3.6k sqft105 Aquaduct, Rincon, GA 31326For SaleMLS ID #SA363763, Ruth G. Seese, Seabolt Real Estate. Hive MLS
- $395,9004 bd3 ba2.9k sqft128 Aquaduct Drive, Rincon, GA 31326For SaleMLS ID #SA356942, Karen S. Oldland, Seaport Real Estate Group. Hive MLS
- $310,0003 bd2 ba1.5k sqft313 Lillian Street, Rincon, GA 31326For SaleMLS ID #SA363451, Abram Taylor, Realty One Group Inclusion. Hive MLS
- $410,0004 bd3 ba2.2k sqft117 Big Cypress Court, Rincon, GA 31326For SaleMLS ID #SA358408, Kati Ann Wright, Realty One Group Inclusion. Hive MLS
- $499,0004 bd3 ba2.5k sqft222 Middleton Road, Guyton, GA 31312For SaleMLS ID #SA362647, Cynthia Harney, Keller Williams Coastal Area P. Hive MLS
- $479,9005 bd4 ba3.3k sqft112 Altamonte Drive, Guyton, GA 31312For SaleMLS ID #SA357625, Ashley Johnson, eXp Realty LLC. Hive MLS
- $270,0003 bd2 ba1.6k sqft211 Crosswinds Drive, Rincon, GA 31326For SaleMLS ID #SA355319, Melissa Stanford, Next Move Real Estate LLC. Hive MLS
- $505,0005 bd3 ba2.9k sqft100 Ruby Trail, Guyton, GA 31312For SaleMLS ID #SA355924, Becki Patterson, Keller Williams Coastal Area P. Hive MLS
- $479,9004 bd3 ba2.4k sqft126 Royal Oak Drive, Guyton, GA 31312For SaleMLS ID #SA357575, Steffany P. Farmer, Better Homes and Gardens Real. Hive MLS
- $450,0004 bd2 ba1.7k sqft110 Cameron Oaks Drive, Guyton, GA 31312For SaleMLS ID #SA362001, Becki Patterson, Keller Williams Coastal Area P. Hive MLS
- $395,0004 bd3 ba2.1k sqft87 Coopers Lane, Pooler, GA 31322For SaleMLS ID #SA363687, Lara M. Colas, Moon River Realty Group. Hive MLS
- $455,0004 bd3 ba3.3k sqft125 Grimsby Road, Savannah, GA 31407For SaleMLS ID #SA363000, Lazaro Cocho, LPT Realty LLC. Hive MLS
- $460,0004 bd2 ba2.1k sqft4195 GA Highway 119 S, Guyton, GA 31312For SaleMLS ID #SA346727, Russell Strazzella, Keller Williams Coastal Area P. Hive MLS
- $529,9004 bd4 ba3.4k sqft107 Bretts Court, Guyton, GA 31312For SaleMLS ID #SA360006, Steffany P. Farmer, Better Homes and Gardens Real. Hive MLS
