Coming Available!
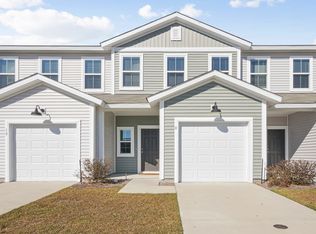
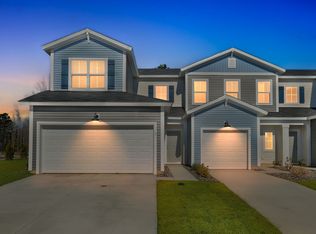
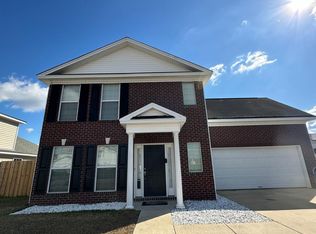
Discover this stunning 4-bedroom, 2.5-bath residence offering serene lagoon views and a thoughtfully designed layout that blends comfort with style.
Home Features:
- Warm LVP flooring flows seamlessly throughout the main living areas.
- Natural light fills the living areas, creating a welcoming atmosphere.
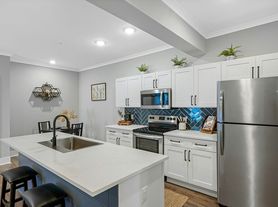
- Modern kitchen with large island, granite countertops, sleek gray cabinets, and stainless-steel appliances.
- Spacious bedrooms all located upstairs, each designed for comfort.
- Luxurious master suite includes a double vanity, garden tub, and walk-in shower.
- Screened-in patio and fenced backyard for relaxation and gatherings.
- Access to a wide range of community amenities.
- Pets upon homeowner approval.
This property offers more than just a home it's a lifestyle. Don't miss the chance to make it yours. Schedule a tour today and experience the perfect blend of comfort, style, and community living!
Rent $2550 | Required Fees $108.50 | Total Monthly Price $2658.50
At The Home Rental and Sales Team, we strive to provide an experience that is cost-effective and convenient. That's why we provide a Resident Benefits Package (RBP) to address common headaches for our residents and provide must-have services for our renters. The Total Monthly Price of $2658.50 includes rent, plus pest control, air filter delivery, utility setup assistance, credit building and more at a rate of $2658.50 month, required with the rental. Residents have the option to personalize some components during onboarding, which may increase or decrease the monthly amount. More details upon application.
This home comes with high-speed internet up to 1 Gig at an exclusive group rate of $60.00, and includes 24/7 premium support and setup to help get you connected at move-in.
Total Monthly Price: $2658.50
Amenities: Community Playground, Community Pool, Clubhouse, Fitness Facilities, Tennis Courts
House for rent
$2,550/moFees may apply
105 Butternut Blvd, Guyton, GA 31312
4beds
2,429sqft
Price may not include required fees and charges. Learn more|
Single family residence
Available Fri Oct 9 2026
Cats, dogs OK
What's special
Serene lagoon viewsStainless-steel appliancesGranite countertopsWalk-in showerSleek gray cabinetsScreened-in patioGarden tub
- 1 day |
- -- |
- -- |
Zillow last checked:
Listing updated:
Travel times

Let’s turn your rent into credit progress
Build credit history with every on-time payment and get credit for the payment you’re already making.
Facts & features
Interior
Bedrooms & bathrooms
- Bedrooms: 4
- Bathrooms: 3
- Full bathrooms: 2
- 1/2 bathrooms: 1
Interior area
- Total interior livable area: 2,429 sqft
Property
Parking
- Details: Contact manager
Features
- Has private pool: Yes
- Pool features: Pool
Details
- Parcel number: 0418F325
Construction
Type & style
- Home type: SingleFamily
- Property subtype: Single Family Residence
Community & HOA
Community
- Features: Pool
HOA
- Amenities included: Pool
Location
- Region: Guyton
Financial & listing details
- Lease term: Contact For Details
Nearby apartments for rent
Price history
| Date | Event | Price |
|---|---|---|
| 8/27/2026 | Listed for rent | $2,550+2%$1/sqft |
Source: Zillow Rentals Report a problem | ||
| 4/28/2026 | Listing removed | $2,500$1/sqft |
Source: Zillow Rentals Report a problem | ||
| 4/2/2026 | Listed for rent | $2,500-7.4%$1/sqft |
Source: Zillow Rentals Report a problem | ||
| 9/16/2025 | Listing removed | $349,000$144/sqft |
Source:  Hive MLS #SA337211 Report a problem Hive MLS #SA337211 Report a problem | ||
| 8/22/2025 | Listed for sale | $349,000-0.3%$144/sqft |
Source: Hive MLS #SA337211 Report a problem | ||
| 5/21/2024 | Listing removed | -- |
Source: Hive MLS #308218 Report a problem | ||
| 4/23/2024 | Listed for rent | $2,700-3.6%$1/sqft |
Source: Hive MLS #308218 Report a problem | ||
| 4/22/2024 | Listing removed | -- |
Source: Zillow Rentals Report a problem | ||
| 4/18/2024 | Listed for rent | $2,800$1/sqft |
Source: Zillow Rentals Report a problem | ||
| 4/18/2024 | Listing removed | -- |
Source: Zillow Rentals Report a problem | ||
| 4/9/2024 | Price change | $2,800-3.4%$1/sqft |
Source: Zillow Rentals Report a problem | ||
| 4/4/2024 | Listed for rent | $2,900+3.6%$1/sqft |
Source: Zillow Rentals Report a problem | ||
| 4/4/2024 | Listing removed | -- |
Source: Zillow Rentals Report a problem | ||
| 4/4/2024 | Price change | $2,800-3.4%$1/sqft |
Source: Zillow Rentals Report a problem | ||
| 3/29/2024 | Listed for rent | $2,900$1/sqft |
Source: Zillow Rentals Report a problem | ||
| 3/27/2024 | Listing removed | -- |
Source: Zillow Rentals Report a problem | ||
| 3/8/2024 | Sold | $350,000-2.8%$144/sqft |
Source:  GAMLS #10246573 Report a problem GAMLS #10246573 Report a problem | ||
| 2/29/2024 | Listed for rent | $2,900$1/sqft |
Source: Zillow Rentals Report a problem | ||
| 2/1/2024 | Pending sale | $360,000$148/sqft |
Source: GAMLS #10246573 Report a problem | ||
| 1/26/2024 | Listed for sale | $360,000+50%$148/sqft |
Source: Hive MLS #304296 Report a problem | ||
| 4/21/2021 | Sold | $240,000+2.1%$99/sqft |
Source: Public Record Report a problem | ||
| 3/10/2021 | Contingent | $235,000$97/sqft |
Source: Hive MLS #242705 Report a problem | ||
| 2/12/2021 | Listed for sale | $235,000+8.8%$97/sqft |
Source: Hive MLS #242705 Report a problem | ||
| 3/26/2019 | Sold | $215,990$89/sqft |
Source: Public Record Report a problem | ||
Neighborhood: 31312
Nearby schools
GreatSchools rating
- 8/10South Effingham Elementary SchoolGrades: PK-5Distance: 1.8 mi
- 9/10South Effingham Middle SchoolGrades: 6-8Distance: 3.5 mi
- 7/10South Effingham High SchoolGrades: 9-12Distance: 3.3 mi