Skip main navigation
Off market
  • $468,100

    105 Caiden St, Benton, LA 71006

    4beds
    2,721sqft
    SingleFamily
    Built in 2013
    1 Acres Lot
    $468,100 Zestimate®
    $172/sqft
    $3,001 Estimated rent

    Home value

    $468,100

    $445,000 - $496,000

    $3,001/mo

    Zestimate® history
    Loading
    Loading...

    Owner options

    List your home for rent

    $3,001/mo

    Rent Zestimate®

    Find your next renter with Zillow Rental Manager. Plus, with online applications, you can quickly screen prospective tenants – for free.

    Learn more

    $3,001/mo

    Rent Zestimate®

    Refinance and save

    $2,829/mo

    Est. payment

    Refinancing to a lower rate could help reduce your monthly payments and save thousands over the life of the loan.

    See today's rates

    $2,829/mo

    Est. payment

    Explore your selling options

    Work with a Zillow partner agent

    Leverage their expertise and Zillow's premium Showcase listings to get your home seen by more buyers.

    Get started

    List with your own agent

    Get your home in front of millions of buyers by listing it on Zillow.

    Learn how to do it

    Sell it yourself

    Take full control of how buyers see your home on Zillow by listing For Sale by Owner (FSBO).

    List your home

    What's special

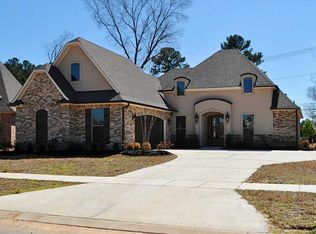
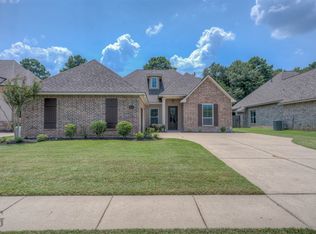
    Nestled on a spacious cul-de-sac lot in Benton's gated Turtle Creek community, this gorgeous home was the St. Jude Dream Home of 2013 and is full of high-end finishes. From the moment you drive up you'll fall in love with beautiful curb appeal. Step inside to a spacious open concept layout with hardwood flooring flowing throughout the main areas of the home into the master bedroom, thick crown molding, separate formal dining space, and a stunning kitchen complete with custom cabinetry, oversized island with extra storage, high-end granite, and stainless steel appliances. The master suite provides a true oasis with a soaker whirlpool tub, beautiful tiled shower, his & hers vanities and walk-in closets. Relax and unwind in the private backyard with an extended covered patio hosting an outdoor kitchen and an above ground pool - perfect for hosting your guests too! Enjoy the great location near top-rated schools, Cypress Black Bayou, Barksdale AFB and more!

    This property is off market, which means it's not currently listed for sale or rent on Zillow. This may be different from what's available on other websites or public sources.

    Facts & features

    Interior

    Bedrooms & bathrooms
    • Bedrooms: 4
    • Bathrooms: 4
    • Full bathrooms: 3
    • 1/2 bathrooms: 1
    Heating
    • Forced air, Electric
    Cooling
    • Central
    Appliances
    • Included: Dishwasher, Garbage disposal, Microwave, Refrigerator
    • Laundry: Utility Room
    Features
    • Living Room, Tray Ceiling(s), Open Floorplan
    • Flooring: Carpet
    • Attic: Storage
    • Has fireplace: Yes
    • Fireplace features: Gas
    Interior area
    • Total interior livable area: 2,721 sqft

    Property

    Parking
    • Total spaces: 2
    • Parking features: Garage - Attached
    Features
    • Patio & porch: Covered
    • Exterior features: Stucco, Brick
    • Pool features: Above Ground
    • Spa features: Bath
    • Fencing: Board
    Lot
    • Size: 1 Acres
    • Features: Cul-de-Sac, Sprinkler System
    Details
    • Parcel number: 174668
    • Special conditions: Standard, Sale

    Construction

    Type & style
    • Home type: SingleFamily
    Materials
    • Roof: Asphalt
    Condition
    • Year built: 2013

    Utilities & green energy

    • Electric: SWEPCO
    • Sewer: City
    • Water: City, Benton

    Community & neighborhood

    Security
    • Security features: Smoke Detector
    Community
    • Community features: On Site Laundry Available
    Location
    • Region: Benton

    HOA & financial

    HOA
    • Has HOA: Yes
    • HOA fee: $29 monthly

    Other

    Other facts
    • Flooring: Wood, Carpet, Ceramic Tile
    • Appliances: Refrigerator, Disposal, Cook Top Type: Separate, Oven Fuel: Electric, Dishwasher: Built In, Microwave: Built In, Oven Type: Separate, Cook Top Fuel: Electric
    • AssociationYN: true
    • FireplaceYN: true
    • Roof: Asphalt
    • Heating: Electric, Central
    • GarageYN: true
    • AttachedGarageYN: true
    • SpaYN: true
    • HeatingYN: true
    • CoolingYN: true
    • FoundationDetails: Slab
    • FireplaceFeatures: Gas
    • PoolPrivateYN: 1
    • FireplacesTotal: 1
    • CommunityFeatures: Clubhouse, Additional Fees May Apply
    • ConstructionMaterials: Stucco, Brick Veneer
    • LotFeatures: Cul-de-Sac, Sprinkler System
    • ExteriorFeatures: Outdoor Kitchen, Lighting
    • HomeWarrantyYN: True
    • SpecialListingConditions: Standard, Sale
    • ParkingFeatures: Attached, Paved Driveway, Garage
    • PoolFeatures: Above Ground
    • Cooling: Central Air, Electric
    • LaundryFeatures: Utility Room
    • SecurityFeatures: Smoke Detector
    • PatioAndPorchFeatures: Covered
    • InteriorFeatures: Living Room, Tray Ceiling(s), Open Floorplan
    • Attic: Storage
    • RoomKitchenFeatures: Pantry, Hard Surface Counter
    • RoomMasterBedroomFeatures: Walk-In Closet(s), Suite, Master Downstairs
    • RoomDiningRoomFeatures: Breakfast Bar, Kitchen & Dining Room
    • SpaFeatures: Bath
    • Fencing: Board
    • YearBuiltDetails: Existing
    • WaterSource: City, Benton
    • AssociationName: Turtle Creek
    • RoomBathroomFeatures: Stall Shower, Double Lavatories, Tub Shower Combo
    • Sewer: City
    • Electric: SWEPCO
    • MlsStatus: Active

    Price history

    DateEventPrice
    12/16/2020Sold--
    Source: Public Record Report a problem
    11/21/2020Pending sale$349,900$129/sqft
    Source: Ally Real Estate #272271 Report a problem
    11/8/2020Price change$349,900-2.8%$129/sqft
    Source: Berkshire Hathaway HomeServices Ally Real Estate #272271 Report a problem
    9/28/2020Price change$359,900-2.5%$132/sqft
    Source: Berkshire Hathaway HomeServices Ally Real Estate #272271 Report a problem
    7/23/2020Price change$369,000-1.6%$136/sqft
    Source: RE/MAX Real Estate Services #261574 Report a problem
    3/23/2020Listed for sale$375,000$138/sqft
    Source: RE/MAX Real Estate Services #261574 Report a problem
    6/16/2014Sold--
    Source: Public Record Report a problem

    Public tax history

    YearProperty taxesTax assessment
    2025$36 $40,602
    2024$36 -99%$40,602 +15.4%
    2023$3,552 +37.3%$35,198
    2022$2,587 -25.6%$35,198
    2021$3,478 $35,198
    2020$3,478 -0.8%$35,198 +0.3%
    2019$3,507 -21.3%$35,090
    2018$4,458 $35,090
    2017$4,458 +28.6%$35,090
    2016$3,467 +6.6%$35,090 +0.4%
    2015$3,254 +577.6%$34,940 +752.2%
    2014$480 +103.8%$4,100 +95.2%
    2013$236 $2,100

    Find assessor info on the county website

    Neighborhood: 71006

    Nearby schools

    GreatSchools rating
    Schools provided by the listing agent
    • District: Bossier

    Source: The MLS. This data may not be complete. We recommend contacting the local school district to confirm school assignments for this home.

    Get pre-qualified for a loan
    At Zillow Home Loans, we can pre-qualify you in as little as 5 minutes with no impact to your credit score.

    An equal housing lender. NMLS #10287.

    Sell for more on Zillow
    Get a Zillow Showcase℠ listing at no additional cost and you could sell for .
    $468,100
    2% more
    +$9,362
    With Zillow Showcase(estimated)
    $477,462