Brockton 4 Bedroom 1.5 Bath Cape Cod Contractor Special. MUST SEE! ONE HOUR OPEN HOUSE Sunday May 31st 9AM until 10AM
Pending
$370,000
105 Cairn Rd, Brockton, MA 02302
4beds
1,266sqft
Single Family Residence
Built in 1950
8,346 Square Feet Lot
$369,500 Zestimate®
$292/sqft
$-- HOA
What's special
- 62 days
- 20
- 0
Zillow last checked:
Listing updated:
Listed by:
Mark A. Maraglia 508-272-8761,
EXIT Premier Real Estate 781-270-4770,
Mark A. Maraglia 508-272-8761
Source: MLS PIN,MLS#: 73500306
Facts & features
Interior
Bedrooms & bathrooms
- Bedrooms: 4
- Bathrooms: 2
- Full bathrooms: 1
- 1/2 bathrooms: 1
- Main level bathrooms: 1
- Main level bedrooms: 2
Primary bedroom
- Features: Closet, Flooring - Hardwood
- Level: Main,First
Bedroom 2
- Features: Closet, Flooring - Hardwood
- Level: Main,First
Bedroom 3
- Features: Closet, Flooring - Laminate
- Level: Second
Bedroom 4
- Features: Closet, Flooring - Laminate
- Level: Second
Primary bathroom
- Features: No
Bathroom 1
- Features: Bathroom - Full, Flooring - Stone/Ceramic Tile
- Level: Main,First
Bathroom 2
- Features: Bathroom - Half, Flooring - Laminate
- Level: Second
Dining room
- Features: Flooring - Laminate, Exterior Access
- Level: Main,First
Kitchen
- Level: Main,First
Living room
- Features: Flooring - Hardwood, Exterior Access
- Level: Main,First
Heating
- Oil
Cooling
- None
Appliances
- Included: Electric Water Heater
- Laundry: In Basement
Features
- Flooring: Hardwood
- Basement: Interior Entry,Concrete
- Number of fireplaces: 1
- Fireplace features: Living Room
Interior area
- Total structure area: 1,266
- Total interior livable area: 1,266 sqft
- Finished area above ground: 1,266
Property
Parking
- Total spaces: 3
- Parking features: Paved Drive, Off Street, Paved
- Uncovered spaces: 3
Accessibility
- Accessibility features: No
Features
- Patio & porch: Patio
- Exterior features: Patio
- Fencing: Fenced/Enclosed
Lot
- Size: 8,346 Square Feet
- Features: Gentle Sloping
Details
- Parcel number: 970448
- Zoning: R1C
Construction
Type & style
- Home type: SingleFamily
- Architectural style: Cape
- Property subtype: Single Family Residence
Materials
- Frame
- Foundation: Stone, Irregular
- Roof: Shingle
Condition
- Year built: 1950
Utilities & green energy
- Electric: Circuit Breakers, 100 Amp Service
- Sewer: Public Sewer
- Water: Public
Community & HOA
Community
- Features: Public Transportation, Shopping, Medical Facility, House of Worship, Public School, T-Station
HOA
- Has HOA: No
Location
- Region: Brockton
Financial & listing details
- Price per square foot: $292/sqft
- Tax assessed value: $397,000
- Annual tax amount: $4,808
- Date on market: 7/27/2026
- Listing terms: Contract
- Road surface type: Paved
Estimated market value
$369,500
$351,000 - $388,000
$3,663/mo
Price history
| Date | Event | Price |
|---|---|---|
| 7/1/2026 | Pending sale | $370,000$292/sqft |
Source: MLS PIN #73500306 Report a problem | ||
| 6/17/2026 | Contingent | $370,000$292/sqft |
Source: MLS PIN #73500306 Report a problem | ||
| 5/29/2026 | Listed for sale | $370,000$292/sqft |
Source: MLS PIN #73500306 Report a problem | ||
| 5/7/2026 | Pending sale | $370,000$292/sqft |
Source: EXIT Realty broker feed #73500306 Report a problem | ||
| 4/23/2026 | Contingent | $370,000$292/sqft |
Source: MLS PIN #73500306 Report a problem | ||
| 4/12/2026 | Listed for sale | $370,000$292/sqft |
Source: MLS PIN #73500306 Report a problem | ||
Public tax history
| Year | Property taxes | Tax assessment |
|---|---|---|
| 2025 | $4,808 +1.9% | $397,000 +1.2% |
| 2024 | $4,717 -0.3% | $392,400 +7.7% |
| 2023 | $4,729 +7.8% | $364,300 +16% |
| 2022 | $4,388 -0.5% | $314,100 +3.3% |
| 2021 | $4,408 -0.7% | $304,000 +3.7% |
| 2020 | $4,440 +12.2% | $293,100 +15.1% |
| 2019 | $3,956 +11.8% | $254,600 +15.6% |
| 2018 | $3,538 +6% | $220,300 +6.3% |
| 2017 | $3,338 +4.4% | $207,300 +12.5% |
| 2016 | $3,198 +8.8% | $184,200 +13.8% |
| 2015 | $2,938 -4.5% | $161,900 -4.6% |
| 2014 | $3,077 +18.8% | $169,700 +10.6% |
| 2013 | $2,591 -5.3% | $153,500 -9.5% |
| 2012 | $2,737 +7.3% | $169,600 +1.7% |
| 2011 | $2,550 +9.1% | $166,800 -1.8% |
| 2010 | $2,338 +0.3% | $169,800 -19.1% |
| 2009 | $2,331 -5.1% | $210,000 -17.9% |
| 2008 | $2,455 +1.3% | $255,700 -0.9% |
| 2007 | $2,423 -1.1% | $258,000 +0.5% |
| 2006 | $2,450 +6.9% | $256,800 +19% |
| 2005 | $2,292 +1.1% | $215,800 +9.6% |
| 2004 | $2,266 +5.4% | $196,900 +15.8% |
| 2003 | $2,149 +24% | $170,000 +36.4% |
| 2002 | $1,733 +11.6% | $124,600 +44.9% |
| 2000 | $1,553 | $86,000 |
Find assessor info on the county website
Monthly payment
Est. payment
Payment breakdown
Explore the cost of this home by adjusting the details. Changes won't be saved.Climate risks
Neighborhood: 02302
Nearby schools
Schools provided by the listing agent
- Elementary: Baker School
- Middle: East Middle
- High: Brockton High School
Source: MLS PIN. This data may not be complete. We recommend contacting the local school district to confirm school assignments for this home.
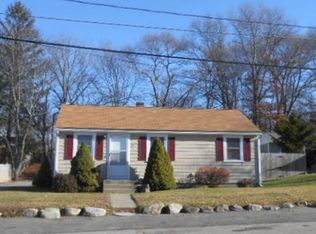
Similar homes
- $379,9002 bd1 ba1.4k sqft26 Rockwell Ave, Brockton, MA 02302For Sale
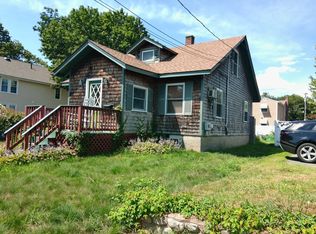 MLS ID #73575714, John Glavin, Global Property Services. MLS PIN
 - $479,0003 bd1 ba864 sqft99 Connell Ave, Brockton, MA 02302For Sale
 MLS ID #73557027, Valencia Jacobs Brown, J. Brown Realty. MLS PIN
 - $449,0003 bd3 ba882 sqft37 Taber Ave, Brockton, MA 02302For Sale
 MLS ID #73575611, Suehay Almonte, 110 Realty Group. MLS PIN
 - $480,0004 bd1 ba1.2k sqft23 Irene Cir, Brockton, MA 02302For Sale
 MLS ID #73520718, Fausto Pina, Centurion Realty Group, LLC. MLS PIN
