Skip main navigation
Off market
  • $896,000

    105 Calder Dr, Alpharetta, GA 30009

    4beds
    3,400sqft
    Townhouse
    Built in 2018
    4,922 Square Feet Lot
    $896,000 Zestimate®
    $264/sqft
    $4,366 Estimated rent

    Home value

    $896,000

    $842,000 - $950,000

    $4,366/mo

    Zestimate® history
    Loading
    Loading...

    Owner options

    List your home for rent

    $4,366/mo

    Rent Zestimate®

    Find your next renter with Zillow Rental Manager. Plus, with online applications, you can quickly screen prospective tenants – for free.

    Learn more

    $4,366/mo

    Rent Zestimate®

    Refinance and save

    $5,427/mo

    Est. payment

    Refinancing to a lower rate could help reduce your monthly payments and save thousands over the life of the loan.

    See today's rates

    $5,427/mo

    Est. payment

    Explore your selling options

    Work with a Zillow partner agent

    Leverage their expertise and Zillow's premium Showcase listings to get your home seen by more buyers.

    Get started

    List with your own agent

    Get your home in front of millions of buyers by listing it on Zillow.

    Learn how to do it

    Sell it yourself

    Take full control of how buyers see your home on Zillow by listing For Sale by Owner (FSBO).

    List your home

    What's special

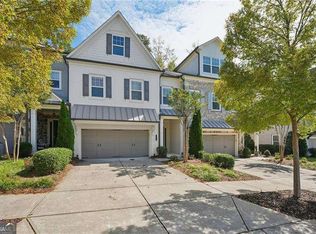
    Sunny end unit features rear fenced courtyard, a spacious kitchen with striking wood mantel hood vent, white painted cabinets, pewter painted oversized island with glass front cabinets at each end, under cabinet lighting and Kitchen Aid appliance package including a gas cooktop.Cambria quartz countertops. Brick wall in family room. Owner?s suite features a beautiful sitting room, large shower with tiled bench. 5? hardwood floors on main and hardwood treads leading to the third level.

    This property is off market, which means it's not currently listed for sale or rent on Zillow. This may be different from what's available on other websites or public sources.

    Facts & features

    Interior

    Bedrooms & bathrooms
    • Bedrooms: 4
    • Bathrooms: 4
    • Full bathrooms: 3
    • 1/2 bathrooms: 1
    Heating
    • Heat pump, Electric
    Cooling
    • Central
    Appliances
    • Included: Dishwasher, Garbage disposal, Microwave
    Features
    • Flooring: Hardwood
    • Basement: None
    • Has fireplace: Yes
    Interior area
    • Total interior livable area: 3,400 sqft

    Property

    Parking
    • Total spaces: 2
    • Parking features: Garage - Attached
    Features
    • Exterior features: Other
    Lot
    • Size: 4,922 sqft
    Details
    • Parcel number: 12236006041474

    Construction

    Type & style
    • Home type: Townhouse
    Materials
    • Stone
    • Roof: Composition
    Condition
    • Year built: 2018

    Community & neighborhood

    Location
    • Region: Alpharetta

    Other

    Other facts
    • Amenities: Clubhouse, Homeowners Assoc, Swimming Pool, Undergrnd Utils, Pet Walk
    • Appliance Desc: Gas Ovn/Rng/Ctop, Smoke/Fire Alarm, Elec Water Heater
    • Assoc Fee Desc: Required
    • Assoc. Fee Includes: Pest Control, Termite, Insurance, Maintenance Exterior, Maintenance Grounds, Trash
    • Basement Desc: Slab/None
    • Cooling Desc: Ceiling Fans
    • Bedroom Desc: Other, Sitting Room
    • Exterior: Prof Landscaping, Walk out courtyard, Fenced Yard, 1-2 Step Entry
    • Kitchen Features: Cabinets White, Pantry - Walk-in, View To Fmly Rm, Breakfast Area, Breakfast Bar, Island, Counter Top - Solid Surface
    • Home Warranty: Yes
    • Interior: Entrance Foyer, Priv Front Entry, Wall/Wall Carpet, 10 ft+ Ceil Main, 9 ft+ Ceil Upper, Fire Sprinklers, Trey Ceilings, Smart Home Technology
    • Style: Townhouse
    • Unit Location/Desc: End Unit
    • Age Desc: New/Under Construction
    • Laundry Features/Location: Laundry Room, Upstairs
    • Heat Type: Zoned
    • Property Category: Residential Attached
    • Setting: Other
    • Master Bath Features: Shower Only, Double Vanity, Other
    • Parking Desc: 2 Car Garage, Auto Garage Door, Underground
    • Rooms Desc: Media Room, Loft
    • Cert Prof Home Bldrs: LLC, Edward Andrews Homes
    • Construction Desc: Brick & Frame, Cement Siding
    • Energy Features: High Eff System, Ridge Vents, Certified Energy Wise, Low Flow Plumbing Fixtures, Programmable Thermostat
    • Elementary School: Manning Oaks
    • Middle School: Northwestern
    • Owner Financing?: 0
    • Association Fee Frequency: Monthly
    • Swim/Tennis Fee: 0
    • Waterfront Footage: 0
    • Tax Year: 2017
    • High School: Milton
    • Taxes: 1
    • Tax ID: 0
    • Master Association Fee Frequency: Annually
    • Unit Levels: Three or More

    Price history

    DateEventPrice
    7/24/2018Sold$575,525+0.5%$169/sqft
    Source: Public Record Report a problem
    3/16/2018Price change$572,900-1.4%$169/sqft
    Source: Edward Andrews Homes Report a problem
    1/8/2018Listed for sale$581,200$171/sqft
    Source: EA Brokerage LLC #5948677 Report a problem

    Public tax history

    YearProperty taxesTax assessment
    2024$5,410 -7.2%$288,040 +1.8%
    2023$5,826 -4.9%$282,960 +14.9%
    2022$6,127 +0.1%$246,360 +1.3%
    2021$6,120 -8%$243,160 +3.1%
    2020$6,655 +11560.3%$235,760 -48.8%
    2019$57 $460,400 +26667.4%
    2018$57 $1,720

    Find assessor info on the county website

    Neighborhood: 30009

    Nearby schools

    GreatSchools rating
    Schools provided by the listing agent
    • Elementary: Manning Oaks
    • Middle: Northwestern
    • High: Milton

    Source: The MLS. This data may not be complete. We recommend contacting the local school district to confirm school assignments for this home.

    Get a cash offer in 3 minutes
    Find out how much your home could sell for in as little as 3 minutes with a no-obligation cash offer.
    Estimated market value
    $896,000
    Get a cash offer in 3 minutes
    Find out how much your home could sell for in as little as 3 minutes with a no-obligation cash offer.
    Estimated market value
    $896,000