Skip main navigation
Sold for $3,500,000
  • $3,500,000

    105 Calle El Padre, Los Gatos, CA 95032

    4beds
    2,611sqft
    Single Family Residence, Residential
    Built in 2006
    8,030 Square Feet Lot
    $-- Zestimate®
    $1,340/sqft
    $7,198 Estimated rent

    Home value

    Not available

    Estimated sales range

    Not available

    $7,198/mo

    Zestimate® history
    Loading
    Loading...

    Owner options

    List your home for rent

    $7,198/mo

    Rent Zestimate®

    Find your next renter with Zillow Rental Manager. Plus, with online applications, you can quickly screen prospective tenants – for free.

    Learn more

    $7,198/mo

    Rent Zestimate®

    Refinance and save

    $22,407/mo

    Est. payment

    Refinancing to a lower rate could help reduce your monthly payments and save thousands over the life of the loan.

    See today's rates

    $22,407/mo

    Est. payment

    Explore your selling options

    Work with a Zillow partner agent

    Leverage their expertise and Zillow's premium Showcase listings to get your home seen by more buyers.

    Get started

    List with your own agent

    Get your home in front of millions of buyers by listing it on Zillow.

    Learn how to do it

    Sell it yourself

    Take full control of how buyers see your home on Zillow by listing For Sale by Owner (FSBO).

    List your home

    What's special

    Gas fireplaceFantastic floorplanHall bath with skylightHigh soaring ceilingsStainless appliancesGranite countersPlantation shutters
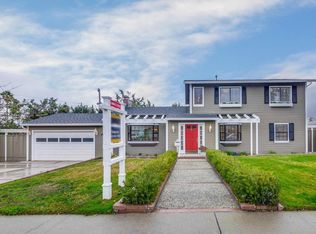
    Wow! This home was beautifully remodeled & expanded in 2006 & features Brazillian cherry flooring & tile throughout, high soaring ceilings & a fantastic floorplan. The kitchen is a gourmet cook's delight with granite counters, 6 burner Thermador gas range, stainless appliances & breakfast bar with pendant lighting. The living room has floor to ceiling windows, plantation shutters & built in cabinetry for flat screen TV. The family room has french doors, gas fireplace & lots of windows to let the sun shine in! The primary suite has everything a buyer would want- walk in closet with wood organizers, a balcony with sliding glass door & ceiling fan. The bath is luxurious with a soaking tub & separate shower with bench. Granite topped vanity with lighted mirrors and skylight too! There is a bedroom and full bath on the first floor. The bath is beautifully tiled and features a tub/shower and custom vanity. There are 2 other bedrooms upstairs with ceiling fans, and a hall bath with skylight. Upstairs laundry with lots of storage cabinets. Beautiful sunroom with full wall Casita sliding door. Artifical lawn and mature trees for privacy, RV pad (reinforced concrete) and 2 nice sheds for storage. Great LG location on a cul-de-sac near Safeway, La Rinconada Park and great schools!

    Zillow last checked:

    Listing updated:

    Listed by:

    Kathi Hammill 00797165 408-497-1175,

    Compass 408-358-1111,

    Mike Hammill 01859722 408-655-3752,

    Compass

    Bought with:

    William Pan, 01491446

    Green Valley Realty USA

    Source: MLSListings Inc,MLS#: ML82043300MLS Logo

    Facts & features

    Interior

    Bedrooms & bathrooms
    • Bedrooms: 4
    • Bathrooms: 3
    • Full bathrooms: 3
    Rooms
    • Room types: Bonus Room
    Bedroom
    • Features: GroundFloorBedroom, PrimarySuiteRetreat, WalkinCloset
    Bathroom
    • Features: DoubleSinks, PrimaryStallShowers, ShowersoverTubs2plus, FullonGroundFloor, PrimaryOversizedTub
    Dining room
    • Features: DiningArea
    Family room
    • Features: SeparateFamilyRoom
    Kitchen
    • Features: Countertop_Granite, Island, IslandwithSink
    Heating
    • Central Forced Air
    Cooling
    • Central Air
    Appliances
    • Included: Gas Cooktop, Dishwasher, Microwave, Refrigerator, Washer/Dryer
    • Laundry: Upper Floor, Inside, In Utility Room
    Features
    • High Ceilings, One Or More Skylights, Vaulted Ceiling(s), Walk-In Closet(s), Security Gate
    • Flooring: Hardwood, Tile
    • Number of fireplaces: 1
    • Fireplace features: Family Room, Gas
    Interior area
    • Total structure area: 2,611
    • Total interior livable area: 2,611 sqft

    Property

    Parking
    • Total spaces: 2
    • Parking features: Attached, Garage Door Opener, Oversized
    • Attached garage spaces: 2
    Features
    • Stories: 2
    • Patio & porch: Balcony/Patio
    • Exterior features: Back Yard, Fenced, Storage Shed Structure
    Lot
    • Size: 8,030 Square Feet
    • Features: Level
    Details
    • Additional structures: Sheds
    • Parcel number: 40903012
    • Zoning: R18
    • Special conditions: Standard

    Construction

    Type & style
    • Home type: SingleFamily
    • Property subtype: Single Family Residence, Residential
    Materials
    • Foundation: Concrete Perimeter and Slab
    • Roof: Composition
    Condition
    • New construction: No
    • Year built: 2006

    Utilities & green energy

    • Gas: PublicUtilities
    • Water: Public
    • Utilities for property: Public Utilities, Water Public

    Community & HOA

    Location
    • Region: Los Gatos

    Financial & listing details

    • Price per square foot: $1,340/sqft
    • Tax assessed value: $1,511,233
    • Date on market: 4/16/2026
    • Listing agreement: ExclusiveRightToSell
    • Listing terms: CashorConventionalLoan

    Price history

    DateEventPrice
    5/14/2026Sold$3,500,000+12.9%$1,340/sqft
    Source: MLSListings Inc #ML82043300 Report a problem
    4/24/2026Pending sale$3,100,000$1,187/sqft
    Source: MLSListings Inc #ML82043300 Report a problem
    4/16/2026Listed for sale$3,100,000+362.1%$1,187/sqft
    Source: MLSListings Inc #ML82043300 Report a problem
    9/15/2004Sold$670,888$257/sqft
    Source: Bay East AOR #40034933 Report a problem

    Public tax history

    YearProperty taxesTax assessment
    2026-- $1,511,233 +2%
    2025$18,672 +3.2%$1,481,601 +2%
    2024$18,095 +1.5%$1,452,551 +2%
    2023$17,832 +0.9%$1,424,070 +2%
    2022$17,672 +1.6%$1,396,148 +2%
    2021$17,395 +2.1%$1,368,773 +1%
    2020$17,042 $1,354,739 +2%
    2019$17,042 +3.8%$1,328,176 +2%
    2018$16,415 $1,302,135 +2%
    2017$16,415 +1.5%$1,276,604 +2%
    2016$16,175 +8.1%$1,251,574 +1.5%
    2015$14,958 +3.2%$1,232,775 +2%
    2014$14,490 $1,208,627 +12.2%
    2013-- $1,077,000 +10.9%
    2012-- $971,000 -16%
    2011-- $1,156,447 +0.8%
    2010-- $1,147,805 -0.2%
    2009-- $1,150,532 +2%
    2008-- $1,127,973 +2%
    2007-- $1,105,856 +61.6%
    2006-- $684,305 +2%
    2005-- $670,888 +26.6%
    2004-- $530,000 +482%
    2003-- $91,058 +2%
    2002-- $89,274 +2%
    2001-- $87,525
    Find assessor info on the county website

    Neighborhood: 95032

    Nearby schools

    GreatSchools rating
    Schools provided by the listing agent
    • Elementary: MarshallLaneElementary
    • Middle: RollingHillsMiddle_1
    • High: WestmontHigh
    • District: CampbellUnionElementary

    Source: MLSListings Inc. This data may not be complete. We recommend contacting the local school district to confirm school assignments for this home.