This stunning four-level townhome in sought-after Cambria Square offers the perfect blend of elegance, space, and functionality. Featuring 5 bedrooms, this beautifully upgraded residence welcomes you with a charming courtyard framed by picturesque cherry blossom trees. Inside, you’ll find a thoughtfully designed interior with hardwood floors, soaring ceilings, designer paint, upgraded lighting, and custom shades and drapery throughout. The open-concept layout is filled with natural light, thanks to expansive windows that brighten the main living areas. The gourmet kitchen is a true centerpiece, complete with quartz countertops, stainless steel appliances, a gas cooktop, custom backsplash, a spacious pantry, and an oversized island with breakfast bar and built-ins—ideal for everyday living and entertaining. The adjoining dining area easily accommodates gatherings both large and small. The upper levels offer four spacious bedrooms, including a luxurious primary suite with two walk-in closets and a private bath featuring a double vanity. A conveniently located laundry closet adds to the home’s practical appeal. The top level is designed for entertaining, featuring a loft space with a wet bar and access to a rooftop terrace with impressive views. The lower level provides flexible living space, perfect for a recreation room or guest/au pair suite, complete with high ceilings and a closet. Additional highlights include two Ethernet ports in every bedroom, loft, and living room, as well as pre-wiring for surround sound in the loft. A two-car attached garage offers private parking with direct access to the home, while ample guest parking is available throughout the community. Residents enjoy scenic walking paths connecting to Ben Brenman Park, along with convenient access to I-395, I-495, Old Town Alexandria, Washington, DC, the Pentagon, and Arlington. The well-maintained Cambria Square community offers a low-maintenance lifestyle, with a monthly condo fee covering exterior building maintenance, insurance, lawn care, snow removal, and common area upkeep.
Sold for $965,000
$965,000
105 Cambria Walk, Alexandria, VA 22304
5beds
2,564sqft
Townhouse
Built in 2017
-- sqft lot
$961,800 Zestimate®
$376/sqft
$5,121 Estimated rent
Home value
$961,800
$904,000 - $1.03M
$5,121/mo
Zestimate® history
Owner options
List your home for rent
$5,121/mo
Rent Zestimate®
Find your next renter with Zillow Rental Manager. Plus, with online applications, you can quickly screen prospective tenants – for free.
$5,121/mo
Rent Zestimate®
Refinance and save
$6,332/mo
Est. payment
Refinancing to a lower rate could help reduce your monthly payments and save thousands over the life of the loan.
$6,332/mo
Est. payment
Explore your selling options
Work with a Zillow partner agent
Leverage their expertise and Zillow's premium Showcase listings to get your home seen by more buyers.
Get startedList with your own agent
Get your home in front of millions of buyers by listing it on Zillow.
Learn how to do itSell it yourself
Take full control of how buyers see your home on Zillow by listing For Sale by Owner (FSBO).
List your homeWhat's special
Zillow last checked:
Listing updated:
Listed by:
Aaron Podolsky 202-271-3050,
Compass,
Listing Team: Advisory
Bought with:
Eric Broermann, 0225205610
Compass
Source: Bright MLS,MLS#: VAAX2054558
Facts & features
Interior
Bedrooms & bathrooms
- Bedrooms: 5
- Bathrooms: 5
- Full bathrooms: 4
- 1/2 bathrooms: 1
- Main level bathrooms: 1
Rooms
- Room types: Dining Room, Foyer, Great Room, Laundry
Dining room
- Level: Unspecified
Foyer
- Level: Unspecified
Great room
- Level: Unspecified
Laundry
- Level: Unspecified
Heating
- Forced Air, Natural Gas
Cooling
- Central Air, Zoned, Electric
Appliances
- Included: Microwave, Refrigerator, Oven/Range - Gas, ENERGY STAR Qualified Refrigerator, Gas Water Heater
- Laundry: Washer/Dryer Hookups Only, Laundry Room
Features
- Kitchen Island, Upgraded Countertops, Floor Plan - Traditional, 9'+ Ceilings
- Has basement: No
- Number of fireplaces: 1
Interior area
- Total structure area: 2,564
- Total interior livable area: 2,564 sqft
- Finished area above ground: 2,564
- Finished area below ground: 0
Property
Parking
- Total spaces: 2
- Parking features: Garage Door Opener, Attached
- Attached garage spaces: 2
Accessibility
- Accessibility features: None
Features
- Levels: Four
- Stories: 4
- Exterior features: Underground Lawn Sprinkler, Balcony
- Pool features: None
Lot
- Features: Backs - Parkland
Details
- Additional structures: Above Grade, Below Grade
- Parcel number: 60035850
- Zoning: CRMU/M
- Special conditions: Standard
Construction
Type & style
- Home type: Townhouse
- Architectural style: Contemporary
- Property subtype: Townhouse
Materials
- Brick Front, HardiPlank Type
- Foundation: Slab
Condition
- New construction: No
- Year built: 2017
Details
- Builder model: IRVING
- Builder name: PULTE HOMES
Utilities & green energy
- Sewer: Public Sewer
- Water: Public
Community & HOA
Community
- Condo and coop fee: $428 monthly
- Subdivision: Cambria Square
HOA
- Has HOA: No
- Amenities included: None
- Services included: Maintenance Structure, Lawn Care Front, Lawn Care Side, Insurance, Snow Removal, Trash
Location
- Region: Alexandria
Financial & listing details
- Price per square foot: $376/sqft
- Tax assessed value: $867,655
- Annual tax amount: $9,847
- Date on market: 4/13/2026
- Listing agreement: Exclusive Right To Sell
- Ownership: Condominium
Price history
| Date | Event | Price |
|---|---|---|
| 4/30/2026 | Sold | $965,000$376/sqft |
Source:  Bright MLS #VAAX2054558 Report a problem Bright MLS #VAAX2054558 Report a problem | ||
| 4/14/2026 | Pending sale | $965,000$376/sqft |
Source: Bright MLS #VAAX2054558 Report a problem | ||
Public tax history
Tax history is unavailable.
Neighborhood: Landmark-Van Dom
Nearby homes
- $885,7004 bd4 ba2.5k sqft106 Cambria Walk, Alexandria, VA 22304Off Market
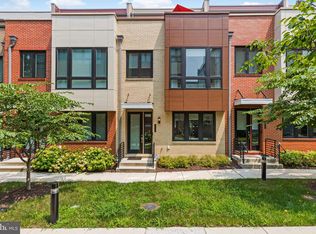
- $866,1003 bd2 ba2.5k sqft104 Cambria Walk, Alexandria, VA 22304Off Market
- $925,4004 bd4 ba2.5k sqft110 Cambria Walk, Alexandria, VA 22304Off Market
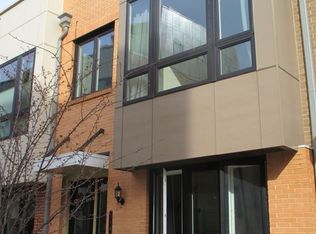
- $934,8003 bd2 ba2.5k sqft102 Cambria Walk, Alexandria, VA 22304Off Market
- $1,052,0004 bd5 ba2.9k sqft112 Cambria Walk, Alexandria, VA 22304Off Market
- $898,6003 bd3 ba2.5k sqft107 Cambria Walk, Alexandria, VA 22304Off Market
- $965,0003 bd4 ba2.5k sqft105 Cambria Walk, Alexandria, VA 22304Sold
- $903,8003 bd3 ba2.5k sqft103 Cambria Walk, Alexandria, VA 22304Off Market
Nearby schools
GreatSchools rating
- 4/10Samuel W. Tucker Elementary SchoolGrades: PK-5Distance: 0.4 mi
- 4/10Patrick Henry Elementary SchoolGrades: PK-8Distance: 0.7 mi
- 2/10Alexandria City High SchoolGrades: 9-12Distance: 2.1 mi
Schools provided by the listing agent
- Elementary: Samuel W. Tucker
- Middle: Francis C. Hammond
- High: Alexandria City
- District: Alexandria City Public Schools
Source: Bright MLS. This data may not be complete. We recommend contacting the local school district to confirm school assignments for this home.
Get a cash offer in 3 minutes
Find out how much your home could sell for in as little as 3 minutes with a no-obligation cash offer.
Estimated market value
$961,800
Get a cash offer in 3 minutes
Find out how much your home could sell for in as little as 3 minutes with a no-obligation cash offer.
Estimated market value
$961,800
- Virginia
- Alexandria City
- Alexandria
- 22304
- Landmark-Van Dom
- 105 Cambria Walk
