Skip main navigation
Sold for $286,000
  • $286,000

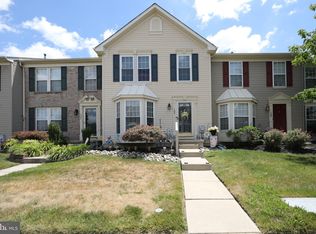
    105 Cambridge Ct, Deptford, NJ 08096

    2beds
    1,803sqft
    Townhouse
    Built in 2001
    2,000 Square Feet Lot
    $344,600 Zestimate®
    $159/sqft
    $2,758 Estimated rent

    Home value

    $344,600

    $327,000 - $362,000

    $2,758/mo

    Zestimate® history
    Loading
    Loading...

    Owner options

    List your home for rent

    $2,758/mo

    Rent Zestimate®

    Find your next renter with Zillow Rental Manager. Plus, with online applications, you can quickly screen prospective tenants – for free.

    Learn more

    $2,758/mo

    Rent Zestimate®

    Refinance and save

    $2,213/mo

    Est. payment

    Refinancing to a lower rate could help reduce your monthly payments and save thousands over the life of the loan.

    See today's rates

    $2,213/mo

    Est. payment

    Explore your selling options

    Work with a Zillow partner agent

    Leverage their expertise and Zillow's premium Showcase listings to get your home seen by more buyers.

    Get started

    List with your own agent

    Get your home in front of millions of buyers by listing it on Zillow.

    Learn how to do it

    Sell it yourself

    Take full control of how buyers see your home on Zillow by listing For Sale by Owner (FSBO).

    List your home

    What's special

    Gas fireplaceKitchen islandCrown moldingOpen floorplanHalf bathCathedral ceilingsCoat closet
    Welcome home! This wonderful townhome is nestled in desirable Liberty Place! Come inside and appreciate the open floorplan of the Main Floor, where each room transitions nicely into the next. The Living Room includes a coat closet and opens up to the Dining Room. There is a Half Bath, which sits conveniently off of the Living Room and contains vinyl flooring and a pedestal sink. The Dining Room contains shadowboxes, chair rail, and a ceiling fan/light. The Kitchen has a built-in microwave, Kitchen Island with seating for four, an Eat-In Kitchen, a ceiling fan/light, a pantry, a double sink and opens directly to the Family Room. The Family Room includes a gas fireplace with marble surround and a mantle, crown molding, as well as a glass slider to the back yard. The entire Main Floor consists of vinyl flooring. Let's head upstairs where the Primary Bedroom contains carpet, cathedral ceilings, a ceiling fan/light, and two Walk-in Closets. The Primary Bathroom contains vinyl flooring, His and Her sinks, a soaking tub and a stand-up shower, both with tile surround. The Second Full Bath includes vinyl flooring, a tub/shower combo with tile surround, a linen closet, and has access to both the Second Bedroom and the Hallway. The Finished Basement contains vinyl flooring, windows, and makes a great space for a playroom, office, a gym, a gaming room, or whatever you may choose! The Laundry Room, equipped with a washer/dryer, is located in the Basement and provides adequate room for additional storage. The Back Yard has a nice brick patio, which can easily fit a large table and chairs, and you can experience privacy with white vinyl fencing. Bonus, there is a shed for even more storage! Schedule your appointment to check this one out today!

    Zillow last checked:

    Listing updated:

    Listed by:

    Joshua Behr 856-470-7667,

    Keller Williams Realty - Washington Township

    Bought with:

    Jeffrey Walsemann

    Real Broker, LLC

    Source: Bright MLS,MLS#: NJGL2034120MLS Logo

    Facts & features

    Interior

    Bedrooms & bathrooms
    • Bedrooms: 2
    • Bathrooms: 3
    • Full bathrooms: 2
    • 1/2 bathrooms: 1
    • Main level bathrooms: 1
    Rooms
    • Room types: Living Room, Dining Room, Primary Bedroom, Bedroom 2, Kitchen, Family Room, Basement, Laundry, Other, Primary Bathroom, Full Bath, Half Bath
    Basement
    • Area: 299
    Heating
    • Forced Air, Natural Gas
    Cooling
    • Central Air, Electric
    Appliances
    • Included: Microwave, Built-In Range, Dishwasher, Dryer, Oven/Range - Electric, Refrigerator, Water Heater, Gas Water Heater
    • Laundry: In Basement, Laundry Room
    Features
    • Ceiling Fan(s), Chair Railings, Combination Dining/Living, Crown Molding, Family Room Off Kitchen, Open Floorplan, Eat-in Kitchen, Kitchen Island, Primary Bath(s), Soaking Tub, Bathroom - Tub Shower, Walk-In Closet(s), Cathedral Ceiling(s), Dry Wall
    • Flooring: Carpet, Vinyl
    • Doors: Six Panel, Sliding Glass
    • Windows: Replacement, Window Treatments
    • Basement: Finished,Windows
    • Number of fireplaces: 1
    • Fireplace features: Gas/Propane, Mantel(s), Marble
    Interior area
    • Total structure area: 1,803
    • Total interior livable area: 1,803 sqft
    • Finished area above ground: 1,504
    • Finished area below ground: 299

    Property

    Parking
    • Total spaces: 2
    • Parking features: Assigned, Paved, Parking Lot
    • Details: Assigned Parking
    Accessibility
    • Accessibility features: None
    Features
    • Levels: Two
    • Stories: 2
    • Patio & porch: Patio
    • Exterior features: Lighting, Sidewalks, Street Lights
    • Pool features: None
    • Fencing: Vinyl
    Lot
    • Size: 2,000 Square Feet
    • Dimensions: 20.00 x 100.00
    • Features: Front Yard, Level, Rear Yard
    Details
    • Additional structures: Above Grade, Below Grade
    • Parcel number: 0200005 2200003
    • Zoning: R10
    • Zoning description: Residential
    • Special conditions: Standard

    Construction

    Type & style
    • Home type: Townhouse
    • Architectural style: Colonial
    • Property subtype: Townhouse
    Materials
    • Brick, Vinyl Siding
    • Foundation: Concrete Perimeter
    • Roof: Pitched,Shingle
    Condition
    • Good
    • New construction: No
    • Year built: 2001

    Utilities & green energy

    • Electric: 150 Amps, Circuit Breakers
    • Sewer: Public Sewer
    • Water: Public

    Community & HOA

    Community
    • Subdivision: Liberty Place
    HOA
    • Has HOA: Yes
    • Amenities included: Tot Lots/Playground
    • Services included: Common Area Maintenance, Maintenance Grounds, Snow Removal, Trash
    • HOA fee: $135 monthly
    • HOA name: ASSOCIA MID ATLANTIC
    Location
    • Region: Deptford
    • Municipality: DEPTFORD TWP

    Financial & listing details

    • Price per square foot: $159/sqft
    • Tax assessed value: $183,300
    • Annual tax amount: $6,313
    • Date on market: 9/20/2023
    • Listing agreement: Exclusive Right To Sell
    • Listing terms: Cash,Conventional,FHA,VA Loan
    • Inclusions: Washer, Dryer, Refrigerator, Microwave
    • Ownership: Fee Simple

    Price history

    DateEventPrice
    10/27/2023Sold$286,000+10%$159/sqft
    Source: Bright MLS #NJGL2034120 Report a problem
    10/3/2023Pending sale$259,900$144/sqft
    Source: Bright MLS #NJGL2034120 Report a problem
    9/27/2023Contingent$259,900$144/sqft
    Source: Bright MLS #NJGL2034120 Report a problem
    9/20/2023Listed for sale$259,900+67.7%$144/sqft
    Source: Bright MLS #NJGL2034120 Report a problem
    7/31/2013Sold$155,000-2.5%$86/sqft
    Source: Agent Provided Report a problem
    5/19/2013Price change$159,000-1.5%$88/sqft
    Source: CENTURY 21 Hughes-Riggs Realty, Inc #6114504 Report a problem
    5/2/2013Price change$161,500-1.5%$90/sqft
    Source: CENTURY 21 Hughes-Riggs Realty, Inc #6114504 Report a problem
    4/16/2013Price change$164,000-1.5%$91/sqft
    Source: CENTURY 21 Hughes-Riggs Realty, Inc #6114504 Report a problem
    4/2/2013Price change$166,500-1.5%$92/sqft
    Source: CENTURY 21 Hughes-Riggs Realty, Inc #6114504 Report a problem
    3/10/2013Price change$169,000-1.5%$94/sqft
    Source: CENTURY 21 Hughes-Riggs Realty, Inc #6114504 Report a problem
    2/23/2013Price change$171,500-1.4%$95/sqft
    Source: CENTURY 21 Hughes-Riggs Realty, Inc #6114504 Report a problem
    2/9/2013Price change$174,000-1.4%$97/sqft
    Source: CENTURY 21 Hughes-Riggs Realty, Inc #6114504 Report a problem
    1/25/2013Price change$176,500-1.4%$98/sqft
    Source: CENTURY 21 Hughes-Riggs Realty, Inc #6114504 Report a problem
    1/11/2013Price change$179,000-1.4%$99/sqft
    Source: CENTURY 21 Hughes-Riggs Realty, Inc #6114504 Report a problem
    12/20/2012Price change$181,500-1.4%$101/sqft
    Source: CENTURY 21 Hughes-Riggs Realty, Inc #6114504 Report a problem
    12/7/2012Price change$184,000-1.3%$102/sqft
    Source: CENTURY 21 Hughes-Riggs Realty, Inc #6114504 Report a problem
    11/26/2012Price change$186,500-1.3%$103/sqft
    Source: CENTURY 21 Hughes-Riggs Realty, Inc #6114504 Report a problem
    11/9/2012Price change$189,000-2.8%$105/sqft
    Source: CENTURY 21 Hughes-Riggs Realty, Inc #6114504 Report a problem
    10/26/2012Price change$194,500-1%$108/sqft
    Source: CENTURY 21 Hughes-Riggs Realty, Inc #6114504 Report a problem
    10/9/2012Price change$196,500-1.3%$109/sqft
    Source: CENTURY 21 Hughes-Riggs Realty, Inc #6114504 Report a problem
    9/25/2012Listed for sale$199,000+33.7%$110/sqft
    Source: BIRDVIEW Technologies. Inc. #6114504 Report a problem
    5/22/2001Sold$148,890$83/sqft
    Source: Public Record Report a problem

    Public tax history

    YearProperty taxesTax assessment
    2025$6,179 $183,300
    2024$6,179 -2.9%$183,300
    2023$6,361 +0.7%$183,300
    2022$6,315 +1.4%$183,300
    2021$6,225 +3.1%$183,300
    2020$6,036 +2.3%$183,300
    2019$5,900 $183,300
    2018$5,900 +4.9%$183,300
    2017$5,625 -5.4%$183,300
    2016$5,945 +2.7%$183,300 -8.3%
    2015$5,791 +2.4%$199,900
    2014$5,655 +5.6%$199,900
    2013$5,357 $199,900
    Find assessor info on the county website

    Neighborhood: 08096

    Nearby schools

    GreatSchools rating
    Schools provided by the listing agent
    • District: Deptford Township Public Schools

    Source: Bright MLS. This data may not be complete. We recommend contacting the local school district to confirm school assignments for this home.

    Get a cash offer in 3 minutes
    Find out how much your home could sell for in as little as 3 minutes with a no-obligation cash offer.
    Estimated market value
    $344,600
    Get a cash offer in 3 minutes
    Find out how much your home could sell for in as little as 3 minutes with a no-obligation cash offer.
    Estimated market value
    $344,600