Skip main navigation
Sold for $368,500
  • $368,500

    105 Cambridge Drive, Athens, GA 30606

    3beds
    1,632sqft
    Single Family Residence
    Built in 1994
    10,633 Square Feet Lot
    $368,600 Zestimate®
    $226/sqft
    $2,373 Estimated rent

    Home value

    $368,600

    $346,000 - $391,000

    $2,373/mo

    Zestimate® history
    Loading
    Loading...

    Owner options

    List your home for rent

    $2,373/mo

    Rent Zestimate®

    Find your next renter with Zillow Rental Manager. Plus, with online applications, you can quickly screen prospective tenants – for free.

    Learn more

    $2,373/mo

    Rent Zestimate®

    Refinance and save

    $3,863/mo

    Est. payment

    Refinancing to a lower rate could help reduce your monthly payments and save thousands over the life of the loan.

    See today's rates

    $3,863/mo

    Est. payment

    Explore your selling options

    Work with a Zillow partner agent

    Leverage their expertise and Zillow's premium Showcase listings to get your home seen by more buyers.

    Get started

    List with your own agent

    Get your home in front of millions of buyers by listing it on Zillow.

    Learn how to do it

    Sell it yourself

    Take full control of how buyers see your home on Zillow by listing For Sale by Owner (FSBO).

    List your home

    What's special

    Shaker-style cabinetsFront office spaceBreakfast nookDining roomPantry closetSeparate showerDurable laminate flooring throughout
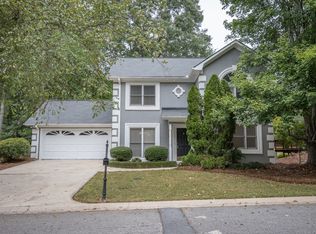
    Welcome to 105 Cambridge Drive, located in The Village at Jennings Mill, a desirable community on the west side of Athens set amongst the beautiful Jennings Mill golf course. This home offers a rare combination of features that are hard to find. Entering the home, the foyer leads to a front office space on the lower level or into the dining room. The dining room flows into the kitchen at the rear of the home, which features a breakfast nook, pantry closet, shaker-style cabinets, and butcher block countertops with an undermount sink. The living room with wood-burning fireplace, along with a half bath, completes the lower level, which features durable laminate flooring throughout. Upstairs, you will find the primary bedroom with a walk-in closet and an en suite bathroom that includes a garden tub, separate shower, and dual vanity. Two additional bedrooms, a full bath, a laundry closet, and a linen closet complete the upper level. One of the standout features of this home is its setting. Positioned on one of the larger lots in the neighborhood, the property offers an expansive back deck with a panoramic view overlooking Fairway 16 of Jennings Mill Golf Course, creating a peaceful outdoor space ideal for relaxing or entertaining. Whether enjoying a quiet morning coffee or hosting friends, the golf course backdrop provides a sense of openness that is difficult to find. Beyond the home itself, the location is a major advantage. The Village at Jennings Mill offers gated access and a convenient west Athens location just minutes from the Epps Bridge and Atlanta Highway corridor, with easy access to shopping, dining, Loop 10, Highway 316, and the University of Georgia. Optional country club membership provides access to golf, tennis, swimming, and dining for those looking to take full advantage of the Jennings Mill lifestyle.

    Zillow last checked:

    Listing updated:

    Listed by:

    Blake Hartis 706-389-4745,

    Woodall Realty Group

    Bought with:

    NONMLS Sale, NMLS

    NON MLS MEMBER

    Source: Hive MLS,MLS#: CL352559MLS LogoOriginating MLS: Athens Area Association of REALTORS

    Facts & features

    Interior

    Bedrooms & bathrooms
    • Bedrooms: 3
    • Bathrooms: 3
    • Full bathrooms: 2
    • 1/2 bathrooms: 1
    • Main level bathrooms: 1
    Primary bedroom
    • Level: Upper
    • Dimensions: 0 x 0
    Bedroom 2
    • Level: Upper
    • Dimensions: 0 x 0
    Bedroom 3
    • Level: Main
    • Dimensions: 0 x 0
    Primary bathroom
    • Level: Upper
    • Dimensions: 0 x 0
    Bathroom 2
    • Level: Upper
    • Dimensions: 0 x 0
    Bathroom 3
    • Level: Upper
    • Dimensions: 0 x 0
    Breakfast room nook
    • Level: Main
    • Dimensions: 0 x 0
    Dining room
    • Level: Main
    • Dimensions: 0 x 0
    Kitchen
    • Level: Main
    • Dimensions: 0 x 0
    Living room
    • Level: Main
    • Dimensions: 0 x 0
    Office
    • Level: Main
    • Dimensions: 0 x 0
    Heating
    • Central, Electric, Heat Pump
    Cooling
    • Central Air, Electric, Heat Pump
    Appliances
    • Included: Dishwasher, Electric Water Heater, Disposal, Microwave, Range
    • Laundry: In Hall, Other, Upper Level
    Features
    • Breakfast Area, Tray Ceiling(s), Ceiling Fan(s), Double Vanity, Garden Tub/Roman Tub, Jetted Tub, Primary Suite, Pantry, Pull Down Attic Stairs, Separate Shower, Upper Level Primary
    • Basement: None
    • Attic: Pull Down Stairs
    • Number of fireplaces: 1
    • Fireplace features: Living Room, Wood Burning
    Interior area
    • Total interior livable area: 1,632 sqft
    • Finished area above ground: 1,632

    Property

    Parking
    • Total spaces: 2
    • Parking features: Attached, Garage Door Opener, Parking Available
    • Garage spaces: 2
    Features
    • Patio & porch: Deck
    • Exterior features: Deck
    • Has view: Yes
    • View description: Golf Course, Panoramic
    Lot
    • Size: 10,633 sqft
    • Features: Level, On Golf Course, Sprinkler System
    Details
    • Parcel number: 073D1A078
    • Zoning: RS-5
    • Zoning description: Single Family
    • Special conditions: Standard

    Construction

    Type & style
    • Home type: SingleFamily
    • Architectural style: Traditional
    • Property subtype: Single Family Residence
    Materials
    • Synthetic Stucco
    • Foundation: Slab
    Condition
    • Year built: 1994

    Utilities & green energy

    • Electric: 220 Volts
    • Sewer: Public Sewer
    • Water: Public
    • Utilities for property: Cable Available, Underground Utilities

    Community & neighborhood

    Security
    • Security features: Security Service
    Community
    • Community features: Golf, Gated, Street Lights
    Location
    • Region: Athens
    • Subdivision: The Village at Jennings Mill

    HOA & financial

    HOA
    • Has HOA: Yes
    • HOA fee: $1,635 annually
    • Association name: Jennings Mill Homeowners Association, Inc.

    Other

    Other facts
    • Listing agreement: Exclusive Right To Sell
    • Listing terms: Cash,Conventional,FHA,VA Loan
    • Ownership type: Homeowner/Owner
    • Road surface type: Asphalt

    Price history

    DateEventPrice
    5/27/2026Sold$368,500-2.8%$226/sqft
    Source: Hive MLS #CL352559 Report a problem
    4/29/2026Contingent$379,000$232/sqft
    Source: Hive MLS #CL352559 Report a problem
    4/8/2026Listed for sale$379,000+64.3%$232/sqft
    Source: Hive MLS #CL352559 Report a problem
    6/8/2020Sold$230,650-3.9%$141/sqft
    Source: Public Record Report a problem
    6/4/2020Pending sale$240,000$147/sqft
    Source: Coldwell Banker Upchurch Rlty. #8781670 Report a problem
    5/5/2020Listed for sale$240,000+63.3%$147/sqft
    Source: Coldwell Banker Upchurch Realty #975112 Report a problem
    7/15/2016Sold$147,000-5.2%$90/sqft
    Source: Public Record Report a problem
    7/22/2015Listing removed$155,000$95/sqft
    Source: COLDWELL BANKER UPCHURCH RLTY. #07028364 Report a problem
    5/30/2015Listed for sale$155,000$95/sqft
    Source: COLDWELL BANKER UPCHURCH RLTY #07028364 Report a problem
    2/28/2013Listing removed$155,000+3.3%$95/sqft
    Source: Coldwell Banker Upchurch Realty #930568 Report a problem
    7/4/2012Listing removed$150,000+0.1%$92/sqft
    Source: Coldwell Banker Upchurch Realty #925986 Report a problem
    11/5/2011Listing removed$149,900$92/sqft
    Source: Harry Norman Realtors #4230087 Report a problem
    6/9/2011Listed for sale$149,900$92/sqft
    Source: Harry Norman Realtors #4230087 Report a problem

    Public tax history

    YearProperty taxesTax assessment
    2025$3,126 -0.7%$138,273 +4.8%
    2024$3,148 +1.8%$131,938 +3.5%
    2023$3,092 +0.3%$127,434 +19.5%
    2022$3,082 +12.6%$106,612 +16.9%
    2021$2,737 +3%$91,230 +16.5%
    2020$2,659 +2.4%$78,312 +2.4%
    2019$2,596 +14.1%$76,465 +14.1%
    2018$2,275 $67,000 +6.3%
    2017$2,275 +13.9%$63,022 +3.9%
    2016$1,996 -3.1%$60,654 +5.7%
    2015$2,059 +5.6%$57,358 +2.7%
    2014$1,950 $55,874
    2013-- --
    2012-- --
    2011-- --
    2010-- --
    2009-- --
    2008-- --
    2007-- --
    2006-- --
    2005-- --
    2004-- --
    2003-- --
    2002-- --
    2001-- --
    2000$1,160 --

    Find assessor info on the county website

    Neighborhood: 30606

    Nearby schools

    GreatSchools rating
    Get pre-qualified for a loan
    At Zillow Home Loans, we can pre-qualify you in as little as 5 minutes with no impact to your credit score.

    An equal housing lender. NMLS #10287.

    Sell for more on Zillow
    Get a Zillow Showcase℠ listing at no additional cost and you could sell for .
    $368,600
    2% more
    +$7,372
    With Zillow Showcase(estimated)
    $375,972