Skip main navigation
Off market
  • Zestimate®
    $469,900

    105 Cameron Dr, Rutherfordton, NC 28139

    3beds
    2,964sqft
    SingleFamily
    Built in 2001
    242 Acres Lot
    $469,900 Zestimate®
    $159/sqft
    $2,304 Estimated rent

    Home value

    $469,900

    $442,000 - $503,000

    $2,304/mo

    Zestimate® history
    Loading
    Loading...

    Owner options

    List your home for rent

    $2,304/mo

    Rent Zestimate®

    Find your next renter with Zillow Rental Manager. Plus, with online applications, you can quickly screen prospective tenants – for free.

    Learn more

    $2,304/mo

    Rent Zestimate®

    Refinance and save

    $2,920/mo

    Est. payment

    Refinancing to a lower rate could help reduce your monthly payments and save thousands over the life of the loan.

    See today's rates

    $2,920/mo

    Est. payment

    Explore your selling options

    Work with a Zillow partner agent

    Leverage their expertise and Zillow's premium Showcase listings to get your home seen by more buyers.

    Get started

    List with your own agent

    Get your home in front of millions of buyers by listing it on Zillow.

    Learn how to do it

    Sell it yourself

    Take full control of how buyers see your home on Zillow by listing For Sale by Owner (FSBO).

    List your home

    What's special

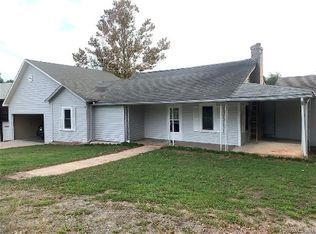
    Absolutely gorgeous home with character and space galore, perfect for a large family or for entertaining. Home boasts a large 528 SF kitchen/dining area with granite countertops, tile flooring, professional grade Kitchen Aid stainless steel fridge/freezer, and custom maple cabinets replete with a beautiful breakfast bar. The living room features freshly painted walls and a beautiful electric linear fireplace with stone surround. The main dining area area looks out over a 376 SF covered back porch and large backyard. Two patio areas are located adjacent to the covered porch, perfect for outdoor grilling/entertaining. A multi functional room, separating the living room and kitchen, serves as a laundry room/storage area and office. The home features two master suites, one on each level. The upper level master bedroom suite is 24 x 22 and features an enormous walk in closet and large bath with a beautiful tiled shower, tile floors, and granite countertops. The upper level also features another bedroom, two bonus rooms, and an additional living room. Attached, 2 car, 22x22 garage. Backyard features a 432 SF garage/workshop, wired but not connected to electricity. Permanent wooden stairs lead to a floored loft area for additional storage. Adjacent to the garage/workshop is a beautiful rock firepit. Beautiful wooded acreage is located at the back of property for added privacy. Additionally, the home's exterior has been upgraded to hardiplank siding. This home has been meticulously kept by its owner and is absolutely move in ready! Price $13k below appraisal from 10/25/22! This one is a must see! NO AGENTS, PLEASE!

    This property is not currently displayed as for sale or rent on Zillow. This may be different from what's on other websites or public sources.

    Facts & features

    Interior

    Bedrooms & bathrooms
    • Bedrooms: 3
    • Bathrooms: 3
    • Full bathrooms: 3
    Heating
    • Heat pump, Electric
    Cooling
    • Other
    Appliances
    • Included: Dishwasher, Dryer, Freezer, Garbage disposal, Microwave, Range / Oven, Refrigerator, Washer
    Features
    • Ceiling Fan, Walk in Closet, Electric Garage Door, Smooth Ceilings, Granite Countertops
    • Flooring: Tile, Carpet, Hardwood
    • Basement: None
    • Has fireplace: Yes
    Interior area
    • Total interior livable area: 2,964 sqft

    Property

    Parking
    • Total spaces: 2
    • Parking features: Garage - Attached
    Features
    • Exterior features: Other, Brick
    • Has view: Yes
    • View description: Mountain
    Lot
    • Size: 242 Acres
    Details
    • Parcel number: 1625714

    Construction

    Type & style
    • Home type: SingleFamily
    Materials
    • Wood
    • Foundation: Other
    • Roof: Asphalt
    Condition
    • Year built: 2001

    Utilities & green energy

    • Sewer: Septic Tank

    Community & HOA

    Community
    • Features: On Site Laundry Available
    Location
    • Region: Rutherfordton

    Financial & listing details

    • Price per square foot: $159/sqft
    • Tax assessed value: $400,800

    Price history

    DateEventPrice
    9/1/2023Sold$448,000-1.5%$151/sqft
    Source: Canopy MLS as distributed by MLS GRID #4059677 Report a problem
    8/15/2023Pending sale$455,000$154/sqft
    Source: Canopy MLS as distributed by MLS GRID #4059677 Report a problem
    8/13/2023Listed for sale$455,000-5.2%$154/sqft
    Source: Canopy MLS as distributed by MLS GRID #4059677 Report a problem
    3/28/2023Listing removed--
    Source: Owner Report a problem
    1/4/2023Listed for sale$480,000+4.3%$162/sqft
    Source: Owner Report a problem
    10/10/2022Listing removed--
    Source: Canopy MLS as distributed by MLS GRID #3905104 Report a problem
    9/15/2022Listed for sale$460,000+18.7%$155/sqft
    Source: Canopy MLS as distributed by MLS GRID #3905104 Report a problem
    4/14/2021Sold$387,500-5.5%$131/sqft
    Source: Canopy MLS as distributed by MLS GRID #3707140 Report a problem
    2/20/2021Contingent$409,900$138/sqft
    Source: Canopy MLS as distributed by MLS GRID #3707140 Report a problem
    2/10/2021Listed for sale$409,900+149.9%$138/sqft
    Source: ODEAN KEEVER AND ASSOCIATES #48218 Report a problem
    5/2/2007Sold$164,000$55/sqft
    Source: Public Record Report a problem

    Public tax history

    YearProperty taxesTax assessment
    2025-- $400,800
    2024$2,020 -4.7%$400,800 +7.1%
    2023$2,120 +15.5%$374,400 +44.9%
    2022$1,835 $258,400
    2021$1,835 $258,400
    2020$1,835 $258,400
    2019-- $258,400 +18.3%
    2018$1,523 $218,500
    2016$1,523 $218,500 +38.3%
    2013$1,523 $158,000
    2012-- $158,000
    2011-- $158,000 +0.6%
    2010-- $157,000
    2009-- $157,000
    Find assessor info on the county website

    Neighborhood: 28139

    Nearby schools

    GreatSchools rating
    Schools provided by the listing agent
    • Elementary: Rutherfordton
    • Middle: RS
    • High: RS

    Source: The MLS. This data may not be complete. We recommend contacting the local school district to confirm school assignments for this home.

    Sell for more on Zillow
    Get a Zillow Showcase℠ listing at no additional cost and you could sell for .
    $469,900
    2% more
    +$9,398
    With Zillow Showcase(estimated)

    $479,298

    Sell for more on Zillow
    Get a Zillow Showcase℠ listing at no additional cost and you could sell for .
    $469,900
    2% more
    +$9,398
    With Zillow Showcase(estimated)

    $479,298