Skip main navigation
Sold for $750,000
  • $750,000

    105 Candlewood Ln, Clinton, MA 01510

    3beds
    3,178sqft
    Condominium
    Built in 2005
    -- sqft lot
    $765,500 Zestimate®
    $236/sqft
    $3,768 Estimated rent

    Home value

    $765,500

    $697,000 - $842,000

    $3,768/mo

    Zestimate® history
    Loading
    Loading...

    Owner options

    List your home for rent

    $3,768/mo

    Rent Zestimate®

    Find your next renter with Zillow Rental Manager. Plus, with online applications, you can quickly screen prospective tenants – for free.

    Learn more

    $3,768/mo

    Rent Zestimate®

    Refinance and save

    $5,435/mo

    Est. payment

    Refinancing to a lower rate could help reduce your monthly payments and save thousands over the life of the loan.

    See today's rates

    $5,435/mo

    Est. payment

    Explore your selling options

    Work with a Zillow partner agent

    Leverage their expertise and Zillow's premium Showcase listings to get your home seen by more buyers.

    Get started

    List with your own agent

    Get your home in front of millions of buyers by listing it on Zillow.

    Learn how to do it

    Sell it yourself

    Take full control of how buyers see your home on Zillow by listing For Sale by Owner (FSBO).

    List your home

    What's special

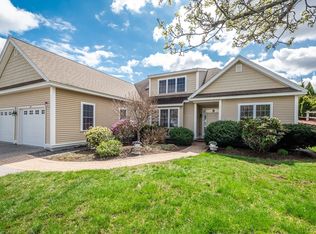
    Cozy gas fireplaceSerene deckProfessionally landscaped groundsLg bonus roomHigh-end finishesPrivate patioSoaking tub
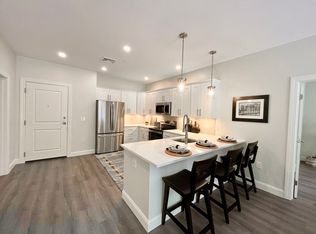
    Welcome to this beautifully appointed DETACHED “Jamestown” home in one of the area's most sought-after communities. Nestled among professionally landscaped grounds & walking trails, this elegant residence offers over 3,100 SF of flexible living space designed for both comfort & sophistication. The open-concept main flr is bathed in natural light & features a chef’s kitchen w/granite counters, ctr island perfect for entertaining w/high-end finishes throughout. Inviting living rm w/cozy gas fireplace, while the sun-splashed dining area opens to a serene deck. Retreat to the luxurious 1st flr primary suite w/walk-in closet & renovated luxe bath w/soaking tub. 2nd large bedrm completes the main living level. Upstairs, discover a lg bonus room, 3rd bedrm & full bath; as well as a den. Expansive walk-out bsmt offers endless possibilities & opens to a private patio. Enjoy a stress-free lifestyle. Minutes to major highways & shopping. This home combines peaceful living w/unbeatable convenience

    Zillow last checked:

    Listing updated:

    Listed by:

    Haschig Homes Group 833-544-7687,

    William Raveis R.E. & Home Services 978-610-6369,

    David Haschig 978-833-1363

    Bought with:

    Kathy Foran

    Realty Executives Boston West

    Source: MLS PIN,MLS#: 73371593

    Facts & features

    Interior

    Bedrooms & bathrooms
    • Bedrooms: 3
    • Bathrooms: 3
    • Full bathrooms: 3
    • Main level bedrooms: 1
    Primary bedroom
    • Features: Bathroom - Full, Ceiling Fan(s), Flooring - Wall to Wall Carpet
    • Level: Main,First
    • Area: 224
    • Dimensions: 16 x 14
    Bedroom 2
    • Features: Ceiling Fan(s), Flooring - Wall to Wall Carpet
    • Level: First
    • Area: 169
    • Dimensions: 13 x 13
    Bedroom 3
    • Features: Vaulted Ceiling(s), Flooring - Wall to Wall Carpet
    • Level: Second
    • Area: 169
    • Dimensions: 13 x 13
    Primary bathroom
    • Features: Yes
    Bathroom 1
    • Features: Bathroom - Full, Bathroom - Double Vanity/Sink, Bathroom - Tiled With Shower Stall, Bathroom - With Tub, Flooring - Stone/Ceramic Tile, Countertops - Stone/Granite/Solid
    • Level: First
    Bathroom 2
    • Features: Bathroom - Full, Bathroom - With Tub & Shower, Flooring - Stone/Ceramic Tile, Countertops - Stone/Granite/Solid
    • Level: First
    Bathroom 3
    • Features: Bathroom - Full, Bathroom - With Tub & Shower, Flooring - Stone/Ceramic Tile
    • Level: Second
    Dining room
    • Features: Flooring - Hardwood
    • Level: First
    • Area: 224
    • Dimensions: 14 x 16
    Kitchen
    • Features: Flooring - Hardwood, Dining Area, Countertops - Stone/Granite/Solid, Kitchen Island, Deck - Exterior, Exterior Access, Open Floorplan, Recessed Lighting, Stainless Steel Appliances, Gas Stove
    • Level: Main,First
    • Area: 140
    • Dimensions: 10 x 14
    Living room
    • Features: Flooring - Hardwood, Deck - Exterior, Exterior Access, Open Floorplan, Slider
    • Level: First
    • Area: 266
    • Dimensions: 19 x 14
    Office
    • Features: Flooring - Wall to Wall Carpet, French Doors
    • Level: First
    • Area: 169
    • Dimensions: 13 x 13
    Heating
    • Forced Air, Natural Gas
    Cooling
    • Central Air
    Appliances
    • Included: Range, Dishwasher, Microwave, Refrigerator
    • Laundry: In Unit, Electric Dryer Hookup
    Features
    • Vaulted Ceiling(s), Office, Bonus Room, Den
    • Flooring: Tile, Carpet, Hardwood, Flooring - Wall to Wall Carpet
    • Doors: French Doors, Storm Door(s)
    • Windows: Skylight, Storm Window(s)
    • Has basement: Yes
    • Number of fireplaces: 1
    • Fireplace features: Living Room
    Interior area
    • Total structure area: 3,178
    • Total interior livable area: 3,178 sqft
    • Finished area above ground: 3,178

    Property

    Parking
    • Total spaces: 4
    • Parking features: Attached, Garage Door Opener, Off Street, Paved
    • Attached garage spaces: 2
    • Uncovered spaces: 2
    Features
    • Entry location: Unit Placement(Street)
    • Patio & porch: Deck, Deck - Composite, Patio
    • Exterior features: Deck, Deck - Composite, Patio
    Details
    • Parcel number: M:0119 B:2760 L:0105,4551638
    • Zoning: RES

    Construction

    Type & style
    • Home type: Condo
    • Property subtype: Condominium
    Materials
    • Frame
    • Roof: Shingle
    Condition
    • Year built: 2005

    Utilities & green energy

    • Electric: Circuit Breakers
    • Sewer: Public Sewer
    • Water: Public
    • Utilities for property: for Gas Range, for Electric Dryer
    Green energy
    • Energy efficient items: Thermostat

    Community & neighborhood

    Community
    • Community features: Shopping, Pool, Tennis Court(s), Park, Walk/Jog Trails, Stable(s), Golf, Medical Facility, Highway Access
    Location
    • Region: Clinton

    HOA & financial

    HOA
    • HOA fee: $641 monthly
    • Amenities included: Trail(s)
    • Services included: Water, Sewer, Insurance, Maintenance Structure, Maintenance Grounds, Snow Removal, Trash, Reserve Funds

    Price history

    DateEventPrice
    6/26/2025Sold$750,000+2%$236/sqft
    Source: MLS PIN #73371593 Report a problem
    5/13/2025Pending sale$735,000$231/sqft
    Source: William Raveis Real Estate, Mortgage & Insurance #73371593 Report a problem
    5/13/2025Contingent$735,000$231/sqft
    Source: MLS PIN #73371593 Report a problem
    5/8/2025Listed for sale$735,000+25.1%$231/sqft
    Source: MLS PIN #73371593 Report a problem
    9/3/2021Sold$587,500+54.6%$185/sqft
    Source: MLS PIN #72825115 Report a problem
    5/30/2012Sold$380,000-5%$120/sqft
    Source: Public Record Report a problem
    6/8/2011Listed for sale$399,900-35%$126/sqft
    Source: Hogan Real Estate #71244605 Report a problem
    7/27/2005Sold$615,418$194/sqft
    Source: Public Record Report a problem

    Public tax history

    YearProperty taxesTax assessment
    2025$10,012 +1.2%$752,800
    2024$9,892 +7.6%$752,800 +9.5%
    2023$9,192 -4%$687,500 +7.1%
    2022$9,572 +0.4%$642,000 +7.4%
    2021$9,531 +2.9%$597,900
    2020$9,261 +5.4%$597,900 +8.4%
    2019$8,785 -1.7%$551,500 +4.8%
    2018$8,935 +3%$526,200 +7.2%
    2017$8,672 +2.3%$490,800
    2016$8,476 +23.1%$490,800 +18.8%
    2015$6,886 +3.2%$413,300
    2014$6,675 +3.6%$413,300
    2013$6,443 +2%$413,300
    2012$6,315 -4.8%$413,300 -12%
    2011$6,633 -4.8%$469,400 -10.1%
    2010$6,967 +8.4%$521,900 -1.6%
    2009$6,426 -12.6%$530,600 -18.2%
    2008$7,352 +3.4%$648,300
    2007$7,112 +21.4%$648,300 +17.6%
    2006$5,858 $551,100

    Find assessor info on the county website

    Neighborhood: 01510

    Nearby schools

    GreatSchools rating
    Schools provided by the listing agent
    • Elementary: Clinton Elem.
    • Middle: Clinton Middle
    • High: Clinton High

    Source: MLS PIN. This data may not be complete. We recommend contacting the local school district to confirm school assignments for this home.

    Get a cash offer in 3 minutes
    Find out how much your home could sell for in as little as 3 minutes with a no-obligation cash offer.
    Estimated market value
    $765,500
    Get a cash offer in 3 minutes
    Find out how much your home could sell for in as little as 3 minutes with a no-obligation cash offer.
    Estimated market value
    $765,500