Come see this a striking Connecticut stone facade home located on a circular drive with 5 bedrooms and 3.5 baths. Home features hardwood floors throughout the first floor. Double doors greet you as you enter - there is a step down formal living room with gas log fireplace and step up dining room. Gourmet kitchen has both quarte & granite counterstops, pot rack with bayed eat-in area. Large welcoming deck is perfect for entertaining family and friends - all overlooking a beautifully landscaped backyard with water feature and gazebo. You'll enoy sitting in the sunny Carolina room just off the family room. Family room has a wood burning fireplace and ample bookshelves. Spacious main level primary bedroom suite has a newly remodeled bath - and 2 closets - one of which is a walk- in. 2 bedrooms are located on the main level with shared remodeled bath. Downstairs are 2 additional bedrooms -again - with remodeled shared bathroom, large laundry room with utility sink . laundry shoot and closet. Office/den is downstairs with bookshelves flanking the Vermont cast iron inset in the 3rd fireplace. All downstairs rooms open to a slate covered porch. Plenty of storage in the 2 car-garage with Gladiator storage cabinets. Hard to find this blend of classic charm and modern updates located in one of Southern Pines most sought after neighborhoods. Make your appointment today!
For sale
Price cut: $75K (9/23)
$825,000
105 Canterbury Road, Southern Pines, NC 28387
5beds
3,994sqft
Single Family Residence
Built in 1965
0.91 Acres Lot
$796,900 Zestimate®
$207/sqft
$-- HOA
What's special
Gas log fireplaceGourmet kitchenStriking connecticut stone facadeCircular driveStep up dining room
- 15 days
- 420
- 21
Likely to sell faster than
Zillow last checked:
Listing updated:
Listed by:
Carol R Haney,
Sandhill Realty
Source: Hive MLS,MLS#: 100602802 Originating MLS: Mid Carolina Regional MLS
Originating MLS: Mid Carolina Regional MLSFacts & features
Interior
Bedrooms & bathrooms
- Bedrooms: 5
- Bathrooms: 4
- Full bathrooms: 3
- 1/2 bathrooms: 1
Rooms
- Room types: Living Room, Dining Room, Breakfast Nook, Family Room, Master Bedroom, Bedroom 1, Bedroom 2, Bedroom 3, Bedroom 4, Bedroom 5, Laundry
Primary bedroom
- Level: Main
- Dimensions: 22.9 x 14.3
Bedroom 1
- Level: Main
- Dimensions: 13.6 x 133
Bedroom 2
- Level: Main
- Dimensions: 13.8 x 133
Bedroom 3
- Level: Basement
- Dimensions: 201 x 144
Bedroom 4
- Level: Basement
- Dimensions: 137 x 10.9
Bedroom 5
- Level: Basement
- Dimensions: 131 x 122
Breakfast nook
- Level: Main
- Dimensions: 12.2 x 10.1
Dining room
- Level: Main
- Dimensions: 10.7 x 144
Family room
- Level: Main
- Dimensions: 294 x 16.3
Kitchen
- Level: Main
- Dimensions: 122 x 11.7
Laundry
- Level: Basement
- Dimensions: 67 x 126
Living room
- Level: Main
- Dimensions: 26.2 x 145
Heating
- Propane, Wood, Heat Pump, Fireplace Insert, Fireplace(s), Electric
Cooling
- Central Air, Ceiling Fan(s), Heat Pump
Appliances
- Included: Electric Oven, Electric Cooktop, Built-In Microwave, Washer, Self Cleaning Oven, Refrigerator, Range, Ice Maker, Dryer, Disposal, Dishwasher, Electric Range
- Laundry: Dryer Hookup, Washer Hookup, In Basement, Laundry Chute, Laundry Room
Features
- Walk-in Closet(s), High Ceilings, Entrance Foyer, Solid Surface, Bookcases, Kitchen Island, Ceiling Fan(s), Walk-in Shower, Basement, Blinds/Shades, Cedar Closet(s), Eat-in Kitchen, Gas Log, Walk-In Closet(s), Wood Burning Stove
- Flooring: Carpet, Parquet, Tile, See Remarks, Hardwood, Other
- Basement: Finished,Full
- Attic: Partially Finished,Pull Down Stairs
- Has fireplace: Yes
- Fireplace features: Wood Burning Stove, Gas Log
Interior area
- Total structure area: 3,994
- Total interior livable area: 3,994 sqft
Property
Parking
- Total spaces: 2
- Parking features: Garage Faces Front, Circular Driveway, Asphalt, Garage Door Opener, Garage
- Attached garage spaces: 2
- Has uncovered spaces: Yes
Features
- Levels: Two
- Patio & porch: Covered, Deck, Patio, Front Porch
- Exterior features: Gas Log
- Fencing: None
- Has view: Yes
- View description: See Remarks
- Frontage type: See Remarks
Lot
- Size: 0.91 Acres
- Dimensions: 198 x 207 x 198 x 192
- Features: Wooded, Landscaped
Details
- Additional structures: Fountain, Pergola
- Parcel number: 00050035
- Zoning: RS-1
Construction
Type & style
- Home type: SingleFamily
- Architectural style: Patio
- Property subtype: Single Family Residence
Materials
- See Remarks, Stone, Vinyl Siding
- Foundation: Brick/Mortar
- Roof: Composition
Condition
- New construction: No
- Year built: 1965
Utilities & green energy
- Sewer: Septic Tank
- Water: Public
- Utilities for property: Cable Available, Water Connected
Community & HOA
Community
- Security: Security System
- Subdivision: Sandhurst
HOA
- Has HOA: No
Location
- Region: Southern Pines
Financial & listing details
- Price per square foot: $207/sqft
- Tax assessed value: $492,700
- Annual tax amount: $3,140
- Date on market: 9/11/2026
- Cumulative days on market: 15 days
- Listing agreement: Exclusive Right To Sell
- Listing terms: Cash,Conventional,VA Loan
- Road surface type: Paved
Estimated market value
$796,900
$757,000 - $837,000
$3,476/mo
Price history
| Date | Event | Price |
|---|---|---|
| 9/23/2026 | Price change | $825,000-8.3%$207/sqft |
Source:  Hive MLS #100602802 Report a problem Hive MLS #100602802 Report a problem | ||
| 9/11/2026 | Listed for sale | $900,000$225/sqft |
Source: Hive MLS #100602802 Report a problem | ||
Public tax history
| Year | Property taxes | Tax assessment |
|---|---|---|
| 2024 | -- | $492,700 |
| 2023 | $3,240 +3% | $492,700 +13.7% |
| 2022 | $3,144 -2.6% | $433,180 +27.5% |
| 2021 | $3,229 | $339,860 |
| 2020 | $3,229 | $339,860 |
| 2019 | $3,229 | $339,860 +23.5% |
| 2018 | $3,229 +34.1% | $275,150 |
| 2017 | $2,408 | $275,150 |
| 2015 | $2,408 +1.2% | $275,150 +0% |
| 2014 | $2,380 +1.2% | $275,020 |
| 2013 | $2,351 | $275,020 |
| 2012 | -- | $275,020 |
| 2011 | -- | $275,020 |
| 2010 | -- | $275,020 |
| 2009 | -- | $275,020 |
| 2008 | -- | $275,020 |
| 2007 | -- | $275,020 +38% |
| 2005 | -- | $199,280 |
| 2004 | -- | $199,280 |
| 2003 | -- | $199,280 |
Find assessor info on the county website
Monthly payment
Est. payment
Payment breakdown
Explore the cost of this home by adjusting the details. Changes won't be saved.Climate risks
Neighborhood: 28387
Nearby schools
Schools provided by the listing agent
- Elementary: Southern Pines Elementary
- Middle: Crain's Creek Middle
- High: Pinecrest High
Source: Hive MLS. This data may not be complete. We recommend contacting the local school district to confirm school assignments for this home.
- $498,0004 bd3 ba2.7k sqft107 Canterbury Rd, Southern Pines, NC 28387Off Market
- $483,3003 bd2 ba2.7k sqft103 Canterbury Rd, Southern Pines, NC 28387Off Market
- $426,7003 bd2 ba2.3k sqft108 Canterbury Rd, Southern Pines, NC 28387Off Market
- $625,0004 bd4 ba2.5k sqft1667 E Indiana Ave, Southern Pines, NC 28387Sold
Similar homes
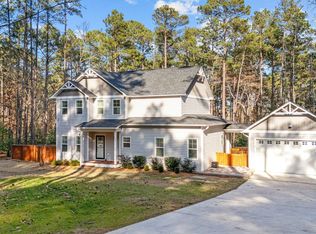
- $550,0004 bd3 ba3.2k sqft101 Boyd Lane, Southern Pines, NC 28387For Sale

 MLS ID #100603555, Kayla Ivelisse Braaten, Everything Pines Partners LLC. Hive MLS
 - $789,0004 bd3 ba3.3k sqft165 Riding Lane, Southern Pines, NC 28387For Sale
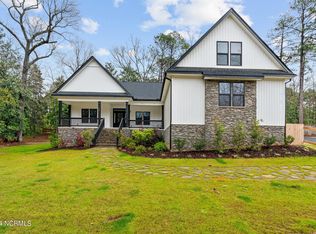 MLS ID #100560951, Jason P Guyot, Maison Realty Group. Hive MLS
 - $725,0005 bd4 ba3.4k sqft155 Hadley Court, Southern Pines, NC 28387For Sale
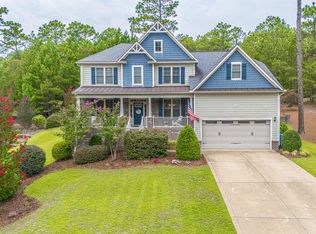 MLS ID #100594186, Blendi Rife, Pineland Property Group LLC. Hive MLS
 - $730,0004 bd3 ba2.8k sqft335 Swoope Drive, Southern Pines, NC 28387For Sale
 MLS ID #100581732, Sarah O O'Brien, Sandhill Realty/Aberdeen. Hive MLS
 - $575,0003 bd3 ba2.5k sqft102 James Creek Road, Southern Pines, NC 28387For SaleMLS ID #100595915, Allen Wyde, Pinnacle Realty. Hive MLS
- $685,0004 bd3 ba3.1k sqft165 Glenmoor Drive, Southern Pines, NC 28387For SaleMLS ID #100593386, The Mark Gentry Team, The Gentry Team. Hive MLS
- $749,0004 bd3 ba2.2k sqft360 S Ashe Street, Southern Pines, NC 28387For SaleMLS ID #100580757, Stephaine D Savage, NorthGroup. Hive MLS
- $875,0004 bd5 ba3.3k sqft45 Huntington Valley Drive, Pinehurst, NC 28374For SaleMLS ID #100574562, Scarlett M. Allison, Pines Sotheby's International Realty. Hive MLS
- $775,0004 bd2 ba2.2k sqft20 Pine Valley Circle, Pinehurst, NC 28374For SaleMLS ID #100600184, Scott Lincicome, Better Homes and Gardens Real Estate Lifestyle Property Partners. Hive MLS
- $499,0003 bd3 ba2.4k sqft215 Canterbury Road, Southern Pines, NC 28387For SaleMLS ID #100573231, Amy Stonesifer, Maison Realty Group. Hive MLS
- $815,0004 bd4 ba2.9k sqft30 Beasley Drive, Pinehurst, NC 28374For SaleMLS ID #100605219, Janet Dustin, Everything Pines Partners LLC. Hive MLS
- $500,0003 bd2 ba2.1k sqft300 Midlothian Drive, Southern Pines, NC 28387For SaleMLS ID #100603670, Beverly Gentry, Coldwell Banker Advantage-Southern Pines. Hive MLS
- $750,0004 bd3 ba3.6k sqft195 Canter Lane, Pinehurst, NC 28374For SaleMLS ID #100582244, Walter Havenstein, Berkshire Hathaway HS Pinehurst Realty Group/PH. Hive MLS
- $815,0004 bd3 ba3.2k sqft11 Squires Lane, Pinehurst, NC 28374For SaleMLS ID #100576649, Kelly S Curran, Nexthome In The Pines. Hive MLS
- $769,0005 bd4 ba2.8k sqft90 Bridle Path Circle, Pinehurst, NC 28374For SaleMLS ID #100571290, Lin Hutaff, Lin Hutaff's Pinehurst Realty Group. Hive MLS
- $849,0004 bd4 ba3.5k sqft6 Wilshire Lane, Pinehurst, NC 28374For SaleMLS ID #100567882, Chad E Higby, ChadHigby.com, LLC. Hive MLS
- $895,0004 bd5 ba3.9k sqft1 Collett Lane, Pinehurst, NC 28374For SaleMLS ID #100557379, Lin Hutaff, Lin Hutaff's Pinehurst Realty Group. Hive MLS
- $845,0003 bd3 ba3k sqft31 Greyabbey Drive, Pinehurst, NC 28374For SaleMLS ID #100602618, Rebecca G Leen, Landseer Properties LLC. Hive MLS
- $1,100,0004 bd4 ba4.1k sqft675 Lake Dornoch Drive, Pinehurst, NC 28374For SaleMLS ID #100587818, Vance Townsend, Townsend Real Estate Inc. Hive MLS
- $825,0004 bd4 ba4.9k sqft820 Saint Pauls Drive, Raeford, NC 28376For SaleMLS ID #100590824, Tiffany Bielli, Empire Realty & Design, LLC. Hive MLS
