**INCREDIBLE VALUE-ATTENTION CASH BUYERS/INVESTORS!!** GREAT STOUGHTON LOCATION-Near MAJOR ROUTES, RESTAURANTS, SCHOOLS & SHOPPING !! WELL-MAINTAINED 2-3 BEDROOM VINYL Sided RANCH w/Attached OVERSIZED LOFTED GARAGE/WORKSHOP(2-4 CARS) & LARGE PAVED DRIVE-WAY(8-10 CARS). Features Bright "OPEN FLOOR PLAN"-FAMILY RM, LIVING RM & HARDWOOD FLOORS that LEADS to DINING AREA, KITCHEN w/ SNACK BAR-GREAT for Special GATHERINGS! SPACIOUS BEDROOMS with HARDWOOD FLOORS. BRIGHT DEN Faces Private FENCED BACKYD. ENCLOSED GARDENING/HOBBY AREA Attached to GARAGE. Additional ROOMS in BASEMENT-KITCHEN AREA, 2nd BATHRM, OFFICE, LARGE MEDIA ROOM w/Closet & BONUS ROOM w/Bar & Custom Cabinets for EXTRA STORAGE(GLA does NOT include Bsmnt.) NEWER HEATING SYSTEM(2021) & CENTRAL A/C. *BUYER'S Responsible for New SEPTIC SYSTEM or TOWN SEWER CONNECTION-CASH & QUICK CLOSING PREFERRED by Sellers. PROPERTY SOLD "AS IS." Buyers/buyer's agent to perform their own due diligence to verify property information.
Sold for $402,000
$402,000
105 Canton St, Stoughton, MA 02072
2beds
1,524sqft
Single Family Residence
Built in 1734
0.27 Acres Lot
$615,100 Zestimate®
$264/sqft
$3,139 Estimated rent
Home value
$615,100
$572,000 - $658,000
$3,139/mo
Zestimate® history
Owner options
List your home for rent
$3,139/mo
Rent Zestimate®
Find your next renter with Zillow Rental Manager. Plus, with online applications, you can quickly screen prospective tenants – for free.
$3,139/mo
Rent Zestimate®
Refinance and save
$2,684/mo
Est. payment
Refinancing to a lower rate could help reduce your monthly payments and save thousands over the life of the loan.
$2,684/mo
Est. payment
Explore your selling options
Work with a Zillow partner agent
Leverage their expertise and Zillow's premium Showcase listings to get your home seen by more buyers.
Get startedList with your own agent
Get your home in front of millions of buyers by listing it on Zillow.
Learn how to do itSell it yourself
Take full control of how buyers see your home on Zillow by listing For Sale by Owner (FSBO).
List your homeWhat's special
Custom cabinetsLiving rmSpacious bedroomsHardwood floorsBonus roomLarge media room
Zillow last checked:
Listing updated:
Listed by:
Teresa Teixeira 781-264-1173,
Coldwell Banker Realty - Sharon 781-784-3313
Bought with:
Sylwia Brucker
Coldwell Banker Realty - Sharon
Source: MLS PIN,MLS#: 73125233
Facts & features
Interior
Bedrooms & bathrooms
- Bedrooms: 2
- Bathrooms: 2
- Full bathrooms: 2
Primary bedroom
- Features: Closet, Flooring - Hardwood
- Level: First
- Area: 168
- Dimensions: 14 x 12
Bedroom 2
- Features: Closet, Flooring - Hardwood
- Level: First
- Area: 143
- Dimensions: 13 x 11
Primary bathroom
- Features: No
Bathroom 1
- Features: Bathroom - Full, Bathroom - With Tub & Shower
- Level: First
- Area: 63
- Dimensions: 9 x 7
Bathroom 2
- Features: Bathroom - 3/4, Bathroom - With Shower Stall
- Level: Basement
- Area: 36
- Dimensions: 9 x 4
Dining room
- Features: Flooring - Hardwood
- Area: 182
- Dimensions: 14 x 13
Family room
- Features: Flooring - Hardwood
- Level: First
- Area: 168
- Dimensions: 14 x 12
Kitchen
- Features: Flooring - Hardwood
- Level: First
- Area: 169
- Dimensions: 13 x 13
Living room
- Features: Flooring - Hardwood
- Level: First
- Area: 216
- Dimensions: 18 x 12
Office
- Features: Closet, Flooring - Wall to Wall Carpet
- Level: Basement
- Area: 144
- Dimensions: 12 x 12
Heating
- Baseboard, Oil
Cooling
- Central Air
Appliances
- Included: Water Heater, Range, Dishwasher
- Laundry: Electric Dryer Hookup, Washer Hookup, In Basement
Features
- Ceiling Fan(s), Closet, Closet/Cabinets - Custom Built, Den, Kitchen, Home Office, Media Room, Bonus Room, Finish - Sheetrock
- Flooring: Tile, Vinyl, Hardwood, Flooring - Stone/Ceramic Tile, Flooring - Vinyl, Flooring - Wall to Wall Carpet
- Basement: Partial
- Has fireplace: No
Interior area
- Total structure area: 1,524
- Total interior livable area: 1,524 sqft
Property
Parking
- Total spaces: 12
- Parking features: Attached, Garage Faces Side, Paved Drive, Off Street, Driveway, Paved
- Attached garage spaces: 4
- Uncovered spaces: 8
Accessibility
- Accessibility features: No
Features
- Patio & porch: Enclosed
- Exterior features: Patio - Enclosed, Fenced Yard, Garden
- Fencing: Fenced
Lot
- Size: 0.27 Acres
- Features: Level
Details
- Parcel number: M:0054 B:0160 L:0000,234865
- Zoning: RU
Construction
Type & style
- Home type: SingleFamily
- Architectural style: Ranch
- Property subtype: Single Family Residence
Materials
- Frame
- Foundation: Stone
- Roof: Shingle
Condition
- Year built: 1734
Utilities & green energy
- Electric: Circuit Breakers, 200+ Amp Service
- Sewer: Private Sewer
- Water: Public
- Utilities for property: for Electric Range, for Electric Oven, Washer Hookup
Community & HOA
Community
- Features: Public Transportation, Shopping, Public School
HOA
- Has HOA: No
Location
- Region: Stoughton
Financial & listing details
- Price per square foot: $264/sqft
- Tax assessed value: $453,800
- Annual tax amount: $6,149
- Date on market: 7/4/2026
- Listing terms: Contract
- Road surface type: Paved
Price history
| Date | Event | Price |
|---|---|---|
| 10/25/2023 | Sold | $402,000+0.5%$264/sqft |
Source: MLS PIN #73125233 Report a problem | ||
| 9/29/2023 | Contingent | $399,900$262/sqft |
Source: MLS PIN #73125233 Report a problem | ||
| 8/14/2023 | Listed for sale | $399,900$262/sqft |
Source: MLS PIN #73125233 Report a problem | ||
| 7/27/2023 | Listing removed | $399,900$262/sqft |
Source: MLS PIN #73125233 Report a problem | ||
| 7/22/2023 | Listed for sale | $399,900-11.1%$262/sqft |
Source: MLS PIN #73125233 Report a problem | ||
| 7/14/2023 | Listing removed | $449,900$295/sqft |
Source: MLS PIN #73125233 Report a problem | ||
| 6/15/2023 | Listed for sale | $449,900+246.1%$295/sqft |
Source: MLS PIN #73125233 Report a problem | ||
| 9/19/1988 | Sold | $130,000$85/sqft |
Source: Public Record Report a problem | ||
Public tax history
| Year | Property taxes | Tax assessment |
|---|---|---|
| 2025 | $6,423 +0.5% | $518,800 +3.4% |
| 2024 | $6,388 +3.9% | $501,800 +10.6% |
| 2023 | $6,149 +3.5% | $453,800 +10.1% |
| 2022 | $5,940 +8.9% | $412,200 +14.2% |
| 2021 | $5,453 +2.9% | $361,100 +1.4% |
| 2020 | $5,301 +3.6% | $356,000 +6.7% |
| 2019 | $5,116 +7.5% | $333,500 +3.8% |
| 2018 | $4,760 +14.5% | $321,400 +12% |
| 2017 | $4,157 +0.4% | $286,900 +3.8% |
| 2016 | $4,139 +2.7% | $276,500 +3.8% |
| 2015 | $4,029 +1.8% | $266,300 +5.9% |
| 2014 | $3,957 +4.4% | $251,400 |
| 2013 | $3,789 +11.4% | $251,400 +7.2% |
| 2012 | $3,402 +2.4% | $234,600 -4.2% |
| 2011 | $3,322 +8% | $244,800 -0.8% |
| 2010 | $3,075 +8% | $246,800 -4.6% |
| 2009 | $2,848 -0.8% | $258,700 -11.8% |
| 2008 | $2,870 -5.5% | $293,200 -6.4% |
| 2007 | $3,037 +3.4% | $313,100 +6.5% |
| 2006 | $2,938 +3.6% | $294,100 +11.1% |
| 2005 | $2,837 +3.7% | $264,600 +22.4% |
| 2004 | $2,735 +7% | $216,200 +8% |
| 2003 | $2,557 +9% | $200,200 +15.5% |
| 2002 | $2,346 +35.4% | $173,400 +64.2% |
| 1996 | $1,733 | $105,600 |
Find assessor info on the county website
Neighborhood: 02072
Nearby homes
- $620,8003 bd1 ba2.2k sqft113 Canton St, Stoughton, MA 02072Off Market
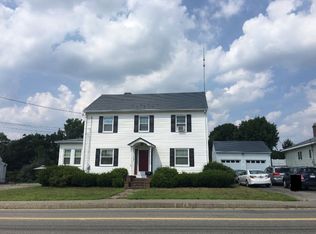
- $746,5005 bd3 ba2.9k sqft97-99 Canton St, Stoughton, MA 02072Off Market
- $506,8003 bd1 ba1.4k sqft121 Canton St, Stoughton, MA 02072Off Market

- $745,5004 bd3 ba3.3k sqft89 Canton St, Stoughton, MA 02072Off Market
- $550,0003 bd2 ba1.2k sqft129 Canton St, Stoughton, MA 02072Sold
- $527,9003 bd1 ba1k sqft126 Canton St, Stoughton, MA 02072Off Market
- $490,9004 bd2 ba1.8k sqft134 Summer St, Stoughton, MA 02072Off Market
- $740,0003 bd2 ba1.5k sqft82 Canton St, Stoughton, MA 02072Sold
Nearby schools
GreatSchools rating
- 5/10Joseph H. Gibbons Elementary SchoolGrades: K-5Distance: 0.6 mi
- 5/10O'Donnell Middle SchoolGrades: 6-8Distance: 0.3 mi
- 5/10Stoughton High SchoolGrades: 9-12Distance: 0.3 mi
Schools provided by the listing agent
- Elementary: West Elementary
- Middle: O'donnell Middl
- High: Stoughton High
Source: MLS PIN. This data may not be complete. We recommend contacting the local school district to confirm school assignments for this home.
Get a cash offer in 3 minutes
Find out how much your home could sell for in as little as 3 minutes with a no-obligation cash offer.
Estimated market value
$615,100
Get a cash offer in 3 minutes
Find out how much your home could sell for in as little as 3 minutes with a no-obligation cash offer.
Estimated market value
$615,100
- Massachusetts
- Norfolk County
- Stoughton
- 02072
- 105 Canton St
