Skip main navigation
Active
  • Price cut: $10.1K (6/9)
    $349,900

    105 Canvasback Dr, Summerville, SC 29483

    4beds
    4baths
    1,989sqft
    : 
    Loading
    Get pre-qualified
    Duplex
    Built in 1983
    -- sqft lot
    $341,500 Zestimate®
    $176/sqft
    $-- HOA

    What's special

    Covered front porchesFresh interior paintSpacious corner lotUpdated kitchensFully fenced private backyards
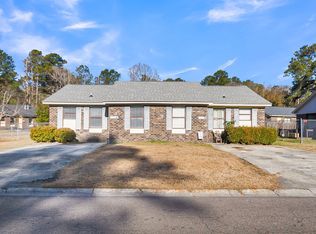
    Back on the market through no fault of the seller. Don't miss this incredible investment or owner-occupant opportunity! This fully updated duplex sits on a spacious corner lot in one of Summerville's fastest-growing and most desirable communities with no HOA. Located in the highly sought-after Dorchester II School District, you'll enjoy being just minutes from Downtown Summerville, Azalea Park, and convenient access to I-26.Each unit offers 2 bedrooms and 2 full bathrooms, covered front porches, fully fenced private backyards, and dedicated laundry and storage closets, creating a comfortable and low-maintenance living. Recent improvements include updated kitchens and bathrooms, luxury vinyl plank flooring throughout, fresh interior paint, and a new washer and dryer in each unit.Both units operate independently with separate utility hookups and meters, helping keep ownership expenses low and management simple. Unit A is currently tenant-occupied, providing immediate rental income from day one. Unit B is vacant and move-in ready, offering flexibility to place a new tenant and maximize returns immediately or for an owner-occupant to live in one unit while the other helps pay the mortgage. Whether you're looking to expand your investment portfolio or find a smarter way to own, 105 Canvasback Drive delivers.
    71 days
    |
    618
    |
    32
    |

    Likely to sell faster than

    Zillow last checked:

    Listing updated:

    Listed by:

    Keller Williams Realty Charleston

    Source: CTMLS,MLS#: 26013362MLS Logo

    Loading...

      Facts & features

      Interior

      Bedrooms & bathrooms
      • Bedrooms: 4
      • Bathrooms: 4
      Appliances
      • Laundry: Electric Dryer Hookup, Washer Hookup
      Features
      • Ceiling Fan(s)
      Interior area
      • Total structure area: 1,989
      • Total interior livable area: 1,989 sqft

      Property

      Features
      • Stories: 1
      Lot
      • Size: 7,840 Square Feet
      Details
      • Parcel number: 1360803001000
      • Zoning description: Conforming

      Construction

      Type & style
      • Home type: MultiFamily
      • Property subtype: Duplex
      Materials
      • Brick Veneer, Wood Siding
      • Foundation: Slab
      Condition
      • New construction: No
      • Year built: 1983

      Utilities & green energy

      • Sewer: Public Sewer
      • Water: Public
      • Utilities for property: Dominion Energy, Summerville CPW

      Community & HOA

      Community
      • Subdivision: Gadsden Acres
      Location
      • Region: Summerville

      Financial & listing details

      • Price per square foot: $176/sqft
      • Tax assessed value: $289,921
      • Annual tax amount: $6,947
      • Date on market: 5/8/2026
      • Listing terms: Buy Down,Cash,Conventional,FHA,VA Loan

        Estimated market value

        $341,500

        $324,000 - $359,000

        $1,755/mo

        Price history

        DateEventPrice
        6/9/2026Price change$349,900-2.8%$176/sqft
        Source: CTMLS #26013362 Report a problem
        5/8/2026Listed for sale$360,000+7%$181/sqft
        Source: CTMLS #26013362 Report a problem
        8/29/2024Sold$336,600-1%$169/sqft
        Source: CTMLS #24017039 Report a problem
        8/6/2024Contingent$340,000$171/sqft
        Source: CTMLS #24017039 Report a problem
        8/2/2024Price change$340,000-2.9%$171/sqft
        Source: CTMLS #24017040 Report a problem
        7/5/2024Listed for sale$350,000+54.2%$176/sqft
        Source: CTMLS #24017040 Report a problem
        8/2/2021Sold$227,000-1.1%$114/sqft
        Source: Public Record Report a problem
        6/19/2021Contingent$229,500$115/sqft
        Source: CTMLS #21015838 Report a problem
        6/11/2021Listed for sale$229,500+337.1%$115/sqft
        Source: CTMLS #21015838 Report a problem
        8/6/1999Sold$52,500$26/sqft
        Source: Public Record Report a problem

        Public tax history

        YearProperty taxesTax assessment
        2024$6,947 $17,395 +27.7%
        2023-- $13,620
        2022-- $13,620
        2021-- $13,620 +91.5%
        2020-- $7,112 0%
        2019$3,123 $7,113 +18.7%
        2018$3,123 $5,990
        2017-- $5,990
        2016-- $5,990
        2015-- $5,990 -93.4%
        2014-- $91,000 +1566.7%
        2013$2,249 $5,460
        2012-- $5,460 +76.1%
        2004-- $3,100
        2003-- $3,100
        2002-- $3,100
        2001-- $3,100
        Find assessor info on the county website

        Monthly payment

        Est. payment

        Payment breakdown

        Explore the cost of this home by adjusting the details. Changes won't be saved.
        All calculations are estimates and provided by Zillow, Inc. for informational purposes only. Actual amounts may vary.
        HOA fees may include property taxes on listings classified as Co-Ops. Contact the listing agent and/or owner for fee details.
        Mortgage interest rates are dependent on a number of factors, including credit score, down payment, and repayment length. Interest rate data provided by Zillow Group Marketplace, Inc. as of 1/1/1970 from various mortgage lenders with which we have lead or other similar arrangements; the Estimated Payment is an average of those rates.
        See how much you could borrow to make a competitive offer.

        Climate risks

        Neighborhood: 29483

        Getting around

        40 / 100
        Car-Dependent
        39 / 100
        Somewhat Bikeable

        Nearby schools

        GreatSchools rating
        Schools provided by the listing agent
        • Elementary: Summerville
        • Middle: Alston
        • High: Summerville

        Source: CTMLS. This data may not be complete. We recommend contacting the local school district to confirm school assignments for this home.

        A local agent can set up tours, give advice and negotiate with sellers.

        A local lender can help you make sure your offer is ready when you are.

        Browse local experts

        Similar homes