Completed in 2024 with exceptional craftsmanship and cutting-edge amenities, this modern Napa Valley estate spans over 5,000 sqft. of interior space, offering 4 large bedrooms, 5 luxurious bathrooms, & a grand-scale great room. Designed for indoor-outdoor living, the great room features soaring 16-ft ceilings and 50 feet of Arcadia retractable glass walls, opening onto a nearly 2,500 sqft. terrace, seamlessly blending indoor comfort with the natural beauty of Napa Valley & the Silverado Country Club. The bespoke kitchen is a statement of form & function, anchored by book-matched Italian Calacatta marble counters & backsplash, a 48" Thermador range w/ six gas burners and an induction cooktop, dual dishwashers, a coffee bar, & more. The expansive terrace is an entertainer's dream, featuring a heated pool w/ a waterfall, a fully equipped outdoor kitchen, overhead heaters, and a hi-fi sound system. Smart home technology, controlled via 2 iPad hubs, enhance the home's effortless sophistication. Additional features include two washer/dryers, six-zone radiant heating & air conditioning, a security system, solar power, a home theater/recreation room, a wine cellar, & more. Unparalleled luxury. Iconic design. Own the home that defines it all. TheCanyonEdge.com
Sold for $5,680,000
$5,680,000
105 Canyon Dr, Napa, CA 94558
4beds
5,305sqft
Single Family Residence
Built in 2024
0.53 Acres Lot
$5,640,800 Zestimate®
$1,071/sqft
$7,913 Estimated rent
Home value
$5,640,800
$4.91M - $6.49M
$7,913/mo
Zestimate® history
Owner options
List your home for rent
$7,913/mo
Rent Zestimate®
Find your next renter with Zillow Rental Manager. Plus, with online applications, you can quickly screen prospective tenants – for free.
$7,913/mo
Rent Zestimate®
Refinance and save
$37,155/mo
Est. payment
Refinancing to a lower rate could help reduce your monthly payments and save thousands over the life of the loan.
$37,155/mo
Est. payment
Explore your selling options
Work with a Zillow partner agent
Leverage their expertise and Zillow's premium Showcase listings to get your home seen by more buyers.
Get startedList with your own agent
Get your home in front of millions of buyers by listing it on Zillow.
Learn how to do itSell it yourself
Take full control of how buyers see your home on Zillow by listing For Sale by Owner (FSBO).
List your homeWhat's special
Heated poolWine cellarCutting-edge amenitiesThermador rangeBespoke kitchenGrand-scale great roomArcadia retractable glass walls
Zillow last checked:
Listing updated:
Listed by:
Jonathan B. Deason DRE #01802544 415-412-7659,
Vanguard Properties 415-655-5600,
Alan Martinez DRE #02063685 415-744-4911,
Vanguard Properties
Bought with:
Alan Martinez, DRE #02063685
Vanguard Properties
Jonathan B. Deason, DRE #01802544
Vanguard Properties
Source: SFAR,MLS#: 325007789 Originating MLS: San Francisco Association of REALTORS
Originating MLS: San Francisco Association of REALTORSFacts & features
Interior
Bedrooms & bathrooms
- Bedrooms: 4
- Bathrooms: 5
- Full bathrooms: 5
Rooms
- Room types: Media Room
Primary bedroom
- Features: Walk-In Closet(s), Sitting Area, Balcony
- Area: 0
- Dimensions: 0 x 0
Bedroom 1
- Area: 0
- Dimensions: 0 x 0
Bedroom 2
- Area: 0
- Dimensions: 0 x 0
Bedroom 3
- Area: 0
- Dimensions: 0 x 0
Bedroom 4
- Area: 0
- Dimensions: 0 x 0
Primary bathroom
- Features: Steam, Soaking Tub, Radiant Heat, Multiple Shower Heads, Marble, Jetted Tub, Dual Flush Toilet, Double Vanity
Dining room
- Level: Main
- Area: 0
- Dimensions: 0 x 0
Family room
- Features: View, Deck Attached, Cathedral/Vaulted
- Area: 0
- Dimensions: 0 x 0
Kitchen
- Features: Marble Counter
- Level: Main
- Area: 0
- Dimensions: 0 x 0
Living room
- Level: Main
- Area: 0
- Dimensions: 0 x 0
Heating
- Radiant
Cooling
- Zoned, Central Air
Appliances
- Included: Washer/Dryer Stacked
- Laundry: Inside Room
Features
- Number of fireplaces: 1
- Fireplace features: Living Room
Interior area
- Total structure area: 5,305
- Total interior livable area: 5,305 sqft
Property
Parking
- Total spaces: 8
- Parking features: Inside Entrance, Golf Cart, Garage Door Opener, Electric Vehicle Charging Station(s), Enclosed, Attached
- Attached garage spaces: 3
Features
- Stories: 2
- Exterior features: Wet Bar, Balcony
- Pool features: Solar Heat, In Ground
- Has spa: Yes
- Spa features: Jetted Tub
- Has view: Yes
- View description: River, Panoramic, Mountain(s), Hills, Golf Course, Garden
- Has water view: Yes
- Water view: River
Lot
- Size: 0.53 Acres
- Features: Landscape Front, Grass Artificial, Auto Sprinkler F&R
Details
- Parcel number: 061030032000
- Special conditions: Standard
- Other equipment: Water Filter System, Networked, Audio/Video Prewired
Construction
Type & style
- Home type: SingleFamily
- Architectural style: Modern/High Tech,Contemporary
- Property subtype: Single Family Residence
Condition
- New Construction
- New construction: Yes
- Year built: 2024
Utilities & green energy
- Sewer: Public Sewer
- Water: Public
Green energy
- Energy generation: Solar
Community & HOA
Community
- Features: Gated
- Security: Video System, Unguarded Gate, Smoke Detector(s), Security Gate, Secured Access, Fire Alarm, Carbon Monoxide Detector(s)
- Subdivision: Silverado Crest
HOA
- Has HOA: Yes
- Amenities included: Golf Course
- Services included: Management, Common Areas
- HOA fee: $1,680 annually
- HOA name: Silverado Crest
Location
- Region: Napa
- Elevation: 0
Financial & listing details
- Price per square foot: $1,071/sqft
- Tax assessed value: $3,862,040
- Annual tax amount: $43,880
- Price range: $5.7M - $5.7M
- Date on market: 2/11/2025
- Cumulative days on market: 122 days
- Total actual rent: 0
Price history
| Date | Event | Price |
|---|---|---|
| 8/26/2025 | Sold | $5,680,000-2%$1,071/sqft |
Source:  SFAR #325007789 Report a problem SFAR #325007789 Report a problem | ||
| 6/13/2025 | Pending sale | $5,795,000$1,092/sqft |
Source: SFAR #325007789 Report a problem | ||
| 5/22/2025 | Price change | $5,795,000-3.3%$1,092/sqft |
Source: SFAR #325007789 Report a problem | ||
| 3/5/2025 | Price change | $5,995,000-4.1%$1,130/sqft |
Source: SFAR #325007789 Report a problem | ||
| 2/12/2025 | Listed for sale | $6,250,000-1.6%$1,178/sqft |
Source: SFAR #325007789 Report a problem | ||
| 12/17/2024 | Listing removed | $6,350,000$1,197/sqft |
Source:  BAREIS #324060591 Report a problem BAREIS #324060591 Report a problem | ||
| 10/4/2024 | Price change | $6,350,000-5.9%$1,197/sqft |
Source: BAREIS #324060591 Report a problem | ||
| 8/5/2024 | Listed for sale | $6,750,000+1223.5%$1,272/sqft |
Source: BAREIS #324060591 Report a problem | ||
| 4/19/2021 | Sold | $510,000-7.3%$96/sqft |
Source: BAREIS #321011923 Report a problem | ||
| 3/24/2021 | Listed for sale | $550,000$104/sqft |
Source:  Keller Williams #321011923 Report a problem Keller Williams #321011923 Report a problem | ||
| 3/16/2021 | Pending sale | $550,000$104/sqft |
Source: BAREIS #321011923 Report a problem | ||
| 3/16/2021 | Contingent | $550,000$104/sqft |
Source: BAREIS #321011923 Report a problem | ||
| 3/12/2021 | Listed for sale | $550,000-64.5%$104/sqft |
Source: BAREIS #321011923 Report a problem | ||
| 5/26/2004 | Sold | $1,550,000+1.6%$292/sqft |
Source: Public Record Report a problem | ||
| 10/24/2000 | Sold | $1,525,000+125.9%$287/sqft |
Source: Public Record Report a problem | ||
| 9/17/1993 | Sold | $675,000$127/sqft |
Source: Public Record Report a problem | ||
Public tax history
| Year | Property taxes | Tax assessment |
|---|---|---|
| 2025 | $43,880 +43.9% | $3,862,040 +42.4% |
| 2024 | $30,500 +359% | $2,711,216 +411% |
| 2023 | $6,645 +13.9% | $530,604 +2% |
| 2022 | $5,832 +1.5% | $520,200 +2% |
| 2021 | $5,744 +2.6% | $510,000 +2.8% |
| 2020 | $5,599 +1.5% | $496,000 |
| 2019 | $5,517 -1% | $496,000 |
| 2018 | $5,570 -34.7% | $496,000 -72.4% |
| 2017 | $8,532 -59% | $1,800,000 +1.4% |
| 2016 | $20,834 +4.9% | $1,775,000 |
| 2015 | $19,852 +10.1% | $1,775,000 +10.9% |
| 2014 | $18,036 +25.8% | $1,600,000 +27% |
| 2013 | $14,339 -13.3% | $1,260,000 -14.4% |
| 2012 | $16,532 -0.5% | $1,471,500 |
| 2011 | $16,619 +2.8% | $1,471,500 +1.1% |
| 2010 | $16,160 -16.1% | $1,456,000 -14.9% |
| 2009 | $19,257 +3.6% | $1,711,323 +2% |
| 2008 | $18,583 +1.7% | $1,677,769 +2% |
| 2007 | $18,271 +4.9% | $1,644,872 +2% |
| 2006 | $17,414 | $1,612,620 +2% |
| 2005 | -- | $1,581,000 -2.2% |
| 2004 | -- | $1,616,231 +1.9% |
| 2003 | -- | $1,586,610 +2% |
| 2002 | -- | $1,555,500 +2% |
| 2001 | $15,800 | $1,525,000 +101.6% |
| 2000 | -- | $756,499 |
Find assessor info on the county website
Neighborhood: 94558
Nearby homes
- $2,300,0004 bd4 ba4k sqft109 Canyon Dr, Napa, CA 94558Sold
- $2,647,1340.83 Acres236 Westgate Dr, Napa, CA 94558Off Market
- $468,1803 bd2 ba3.6k sqft110 Canyon Dr, Napa, CA 94558Off Market
- $625,0000.501 Acres113 Canyon Dr, Napa, CA 94558Sold
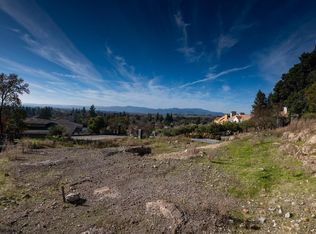
- $1,781,4003 bd3 ba3.6k sqft101 Canyon Dr, Napa, CA 94558Off Market
- $2,920,0003 bd2 ba3.7k sqft114 Canyon Dr, Napa, CA 94558Off Market
- $4,257,8003 bd4 ba4.7k sqft187 Canyon Dr, Napa, CA 94558Off Market
- $75,0600.96 Acres218 Westgate Dr, Napa, CA 94558Off Market
Nearby schools
GreatSchools rating
- 9/10Vichy Elementary SchoolGrades: K-5Distance: 1.7 mi
- 4/10Silverado Middle SchoolGrades: 6-8Distance: 4.4 mi
- 7/10Vintage High SchoolGrades: 9-12Distance: 3.1 mi
Get a cash offer in 3 minutes
Find out how much your home could sell for in as little as 3 minutes with a no-obligation cash offer.
Estimated market value
$5,640,800
Get a cash offer in 3 minutes
Find out how much your home could sell for in as little as 3 minutes with a no-obligation cash offer.
Estimated market value
$5,640,800
- California
- Napa County
- Napa
- 94558
- 105 Canyon Dr
Nearby cities
Nearby neighborhoods
Nearby zip codes
Other Napa Topics
