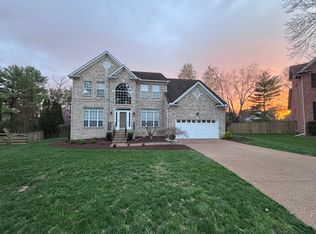
$60K PRICE IMPROVEMENT AND READY TO SELL NOW! EQUITY OPPORTUNITY! MUST SEE HOME in fantastic location, conveniently situated between the charm of downtown Franklin and the accessibility of Cool Springs. This spacious and well-cared for 4 bedroom/2.5 bathroom brick home is recently updated and move-in ready NOW for under $800K! Enjoy hardwood floors, new carpet, fresh paint and multiple value-added upgrades. Gourmet kitchen features gorgeous quartz countertops, custom cabinets, SS appliances including double ovens, lots of pantry space and an eat-in kitchen. Practical floorpan with separate office, dual staircases and plenty of storage throughout makes this a functional home for any size family. Garage features high ceilings and even more storage. Cul-de-sac location and a great level irrigated yard with oversized deck offer all the room you need for kids, pets and entertaining. Short walking distance to neighborhood pool. Walkable to area shops, restaurants and Whole Foods Market!
Closed
$799,900
105 Cape Breton Ct, Franklin, TN 37067
4beds
3,377sqft
Single Family Residence, Residential
Built in 1998
0.36 Acres Lot
$879,500 Zestimate®
$237/sqft
$4,494 Estimated rent
Home value
$879,500
$836,000 - $923,000
$4,494/mo
Zestimate® history
Owner options
List your home for rent
$4,494/mo
Rent Zestimate®
Find your next renter with Zillow Rental Manager. Plus, with online applications, you can quickly screen prospective tenants – for free.
$4,494/mo
Rent Zestimate®
Refinance and save
$4,673/mo
Est. payment
Refinancing to a lower rate could help reduce your monthly payments and save thousands over the life of the loan.
$4,673/mo
Est. payment
Explore your selling options
Work with a Zillow partner agent
Leverage their expertise and Zillow's premium Showcase listings to get your home seen by more buyers.
Get startedList with your own agent
Get your home in front of millions of buyers by listing it on Zillow.
Learn how to do itSell it yourself
Take full control of how buyers see your home on Zillow by listing For Sale by Owner (FSBO).
List your homeWhat's special
Zillow last checked:
Listing updated:
Listed by:
Aaron Kirchner 615-496-5162,
Luxury Homes of Tennessee Corporate,
Lisa Brown Kirchner,
Luxury Homes of Tennessee Corporate
Bought with:
Jane Jackson, 313414
Pilkerton Realtors
Source: RealTracs MLS as distributed by MLS GRID,MLS#: 2629297
Facts & features
Interior
Bedrooms & bathrooms
- Bedrooms: 4
- Bathrooms: 3
- Full bathrooms: 2
- 1/2 bathrooms: 1
Bedroom 1
- Features: Walk-In Closet(s)
- Level: Walk-In Closet(s)
- Area: 294 Square Feet
- Dimensions: 14x21
Bedroom 2
- Area: 156 Square Feet
- Dimensions: 12x13
Bedroom 3
- Area: 132 Square Feet
- Dimensions: 11x12
Bedroom 4
- Area: 132 Square Feet
- Dimensions: 11x12
Bonus room
- Features: Over Garage
- Level: Over Garage
- Area: 288 Square Feet
- Dimensions: 16x18
Dining room
- Features: Formal
- Level: Formal
- Area: 168 Square Feet
- Dimensions: 12x14
Kitchen
- Features: Eat-in Kitchen
- Level: Eat-in Kitchen
- Area: 390 Square Feet
- Dimensions: 13x30
Living room
- Features: Separate
- Level: Separate
- Area: 323 Square Feet
- Dimensions: 17x19
Heating
- Central
Cooling
- Central Air
Appliances
- Included: Dishwasher, Disposal, Dryer, Microwave, Refrigerator, Washer, Double Oven, Electric Oven, Cooktop
- Laundry: Washer Hookup
Features
- Ceiling Fan(s), Entrance Foyer, Extra Closets, High Ceilings, Redecorated, High Speed Internet
- Flooring: Carpet, Wood, Tile
- Basement: Crawl Space
- Number of fireplaces: 1
- Fireplace features: Gas
Interior area
- Total structure area: 3,377
- Total interior livable area: 3,377 sqft
- Finished area above ground: 3,377
Property
Parking
- Total spaces: 2
- Parking features: Garage Door Opener, Garage Faces Front
- Attached garage spaces: 2
Features
- Levels: Two
- Stories: 2
- Patio & porch: Deck
- Pool features: Association
- Fencing: Split Rail
Lot
- Size: 0.36 Acres
- Dimensions: 85 x 186
- Features: Level
Details
- Parcel number: 094062O D 00200 00009062O
- Special conditions: Standard
Construction
Type & style
- Home type: SingleFamily
- Architectural style: Traditional
- Property subtype: Single Family Residence, Residential
Materials
- Brick, Vinyl Siding
- Roof: Shingle
Condition
- New construction: No
- Year built: 1998
Utilities & green energy
- Sewer: Public Sewer
- Water: Public
- Utilities for property: Water Available, Cable Connected, Underground Utilities
Green energy
- Energy efficient items: Thermostat
- Indoor air quality: Contaminant Control
Community & HOA
Community
- Security: Carbon Monoxide Detector(s), Smoke Detector(s)
- Subdivision: Cheswicke Farm Sec 1
HOA
- Has HOA: Yes
- Amenities included: Pool, Underground Utilities
- Services included: Recreation Facilities
- HOA fee: $122 quarterly
- Second HOA fee: $350 one time
Location
- Region: Franklin
Financial & listing details
- Price per square foot: $237/sqft
- Tax assessed value: $796,400
- Annual tax amount: $3,494
- Date on market: 3/16/2024
Price history
| Date | Event | Price |
|---|---|---|
| 10/2/2024 | Sold | $799,900$237/sqft |
Source:  RealTracs MLS as distributed by MLS GRID #2629297 Report a problem RealTracs MLS as distributed by MLS GRID #2629297 Report a problem | ||
| 6/21/2024 | Contingent | $799,900$237/sqft |
Source: RealTracs MLS as distributed by MLS GRID #2629297 Report a problem | ||
| 6/7/2024 | Price change | $799,900-3.6%$237/sqft |
Source: RealTracs MLS as distributed by MLS GRID #2629297 Report a problem | ||
| 5/29/2024 | Price change | $829,900-2.4%$246/sqft |
Source: RealTracs MLS as distributed by MLS GRID #2629297 Report a problem | ||
| 5/16/2024 | Price change | $849,900-1.2%$252/sqft |
Source: RealTracs MLS as distributed by MLS GRID #2629297 Report a problem | ||
| 3/16/2024 | Listed for sale | $859,900+158%$255/sqft |
Source: RealTracs MLS as distributed by MLS GRID #2629297 Report a problem | ||
| 10/2/2008 | Sold | $333,350-1.8%$99/sqft |
Source: Public Record Report a problem | ||
| 7/25/2005 | Sold | $339,500+27.9%$101/sqft |
Source: Public Record Report a problem | ||
| 11/18/2002 | Sold | $265,500+8.4%$79/sqft |
Source: Public Record Report a problem | ||
| 12/12/2000 | Sold | $245,000+3.8%$73/sqft |
Source: Public Record Report a problem | ||
| 6/5/1998 | Sold | $236,000$70/sqft |
Source: Public Record Report a problem | ||
Public tax history
| Year | Property taxes | Tax assessment |
|---|---|---|
| 2025 | $4,107 +13% | $199,100 +55.1% |
| 2024 | $3,636 +4.1% | $128,400 |
| 2023 | $3,494 | $128,400 |
| 2022 | $3,494 | $128,400 |
| 2021 | $3,494 +5.6% | $128,400 +25.2% |
| 2020 | $3,308 | $102,525 |
| 2019 | $3,308 +2.2% | $102,525 |
| 2018 | $3,236 | $102,525 |
| 2017 | $3,236 | $102,525 |
| 2016 | -- | $102,525 +24.9% |
| 2015 | -- | $82,075 |
| 2014 | -- | $82,075 |
| 2013 | -- | $82,075 |
| 2012 | -- | $82,075 |
| 2011 | -- | $82,075 -0.1% |
| 2007 | $2,878 +1.2% | $82,122 |
| 2006 | $2,845 +13% | $82,122 +35.1% |
| 2005 | $2,517 +2.7% | $60,800 |
| 2004 | $2,450 -4.3% | $60,800 |
| 2002 | $2,560 | $60,800 |
| 2001 | -- | $60,800 -75% |
| 2000 | -- | $243,199 |
Find assessor info on the county website
Neighborhood: McEwen
Nearby homes
- $793,100-- bd3 ba1.4k sqft101 Cape Breton Ct, Franklin, TN 37067Off Market
- $923,0004 bd3 ba2.9k sqft109 Cape Breton Ct, Franklin, TN 37067Off Market
- $872,9004 bd3 ba3.3k sqft113 Cape Breton Ct, Franklin, TN 37067Off Market
- $996,8004 bd4 ba3.6k sqft100 Cape Breton Ct, Franklin, TN 37067Off Market

- $702,7004 bd3 ba2.4k sqft108 Tudor Ct, Franklin, TN 37067Off Market
- $804,5004 bd2 ba3k sqft616 Glen Oaks Dr, Franklin, TN 37067Off Market
- $674,800-- bd3 ba1.2k sqft201 Logans Cir, Franklin, TN 37067Off Market
- $979,5005 bd5 ba4.2k sqft104 Cape Breton Ct, Franklin, TN 37067Off Market
Nearby schools
GreatSchools rating
- 8/10Liberty Elementary SchoolGrades: PK-4Distance: 1 mi
- 8/10Freedom Middle SchoolGrades: 7-8Distance: 3.2 mi
- 7/10Freedom Intermediate SchoolGrades: 5-6Distance: 2.8 mi
Schools provided by the listing agent
- Elementary: Liberty Elementary
- Middle: Freedom Middle School
- High: Centennial High School
Source: RealTracs MLS as distributed by MLS GRID. This data may not be complete. We recommend contacting the local school district to confirm school assignments for this home.
Get a cash offer in 3 minutes
Find out how much your home could sell for in as little as 3 minutes with a no-obligation cash offer.
Estimated market value
$879,500
Get a cash offer in 3 minutes
Find out how much your home could sell for in as little as 3 minutes with a no-obligation cash offer.
Estimated market value
$879,500
- Tennessee
- Williamson County
- Franklin
- 37067
- McEwen
- 105 Cape Breton Ct
Nearby cities
Nearby neighborhoods
Nearby zip codes
Other Franklin Topics
