Skip main navigation
Sold
  • Price Unknown

    105 Cape Town Ave, Youngsville, LA 70592

    4beds
    2,201sqft
    Single Family Residence
    Built in 2024
    7,405 Square Feet Lot
    $575,000 Zestimate®
    $--/sqft
    $2,812 Estimated rent

    Home value

    $575,000

    $546,000 - $604,000

    $2,812/mo

    Zestimate® history
    Loading
    Loading...

    Owner options

    List your home for rent

    $2,812/mo

    Rent Zestimate®

    Find your next renter with Zillow Rental Manager. Plus, with online applications, you can quickly screen prospective tenants – for free.

    Learn more

    $2,812/mo

    Rent Zestimate®

    Refinance and save

    $650/mo

    Est. payment

    Refinancing to a lower rate could help reduce your monthly payments and save thousands over the life of the loan.

    See today's rates

    $650/mo

    Est. payment

    Explore your selling options

    Work with a Zillow partner agent

    Leverage their expertise and Zillow's premium Showcase listings to get your home seen by more buyers.

    Get started

    List with your own agent

    Get your home in front of millions of buyers by listing it on Zillow.

    Learn how to do it

    Sell it yourself

    Take full control of how buyers see your home on Zillow by listing For Sale by Owner (FSBO).

    List your home

    What's special

    Peaceful water viewsCustom-built bookcasesSeparate walk-in showerExtensive cabinetryProfessionally designed landscapingCustom finishesDesigner light fixtures
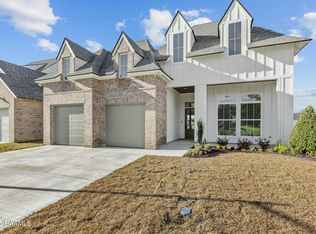
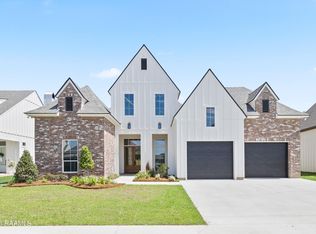
    Welcome to 105 Cape Town Avenue in Mon Cherie Subdivision. This better-than-new 4-bedroom, 2-bathroom home offers 2,201 square feet of thoughtfully designed living space and an outdoor oasis that feels straight out of a luxury magazine.From the moment you step inside, you'll notice the attention to detail and extensive upgrades throughout. Designer light fixtures, motorized Roman shades, custom finishes, and carefully selected details create a home that is both elegant and functional. The foyer opens into a spacious living area anchored by a stunning tiled fireplace and custom-built bookcases. The chef's kitchen is the heart of the home, featuring high-end appliances, a massive 10-foot white oak island, abundant counter space, extensive cabinetry, and a walk-in pantry.Privately situated at the rear of the home, the primary suite overlooks the pool area and neighborhood pond, offering peaceful water views. Tinted windows provide privacy while still allowing you to enjoy the scenery. The luxurious primary bath includes dual vanities, a soaking tub, a separate walk-in shower, and a spacious walk-in closet with custom built-ins. Three additional generously sized bedrooms are located toward the front of the home and share a well-appointed hall bathroom. Tall ceilings throughout enhance the home's open and airy feel.Step outside and discover what truly sets this property apart. Professionally designed landscaping, a retaining wall lined with palm trees, and a fire pit area overlooking the water create a resort-style atmosphere. The outdoor living experience is elevated by a fully automated landscape lighting system illuminating the front and rear yard, along with an automatic irrigation system for easy maintenance. The centerpiece of the backyard is a stunning 12' x 26' Bermuda fiberglass swimming pool featuring automated lighting and three laminar water jets, creating the perfect setting for relaxing or entertaining.Schedule your private showing today!

    Zillow last checked:

    Listing updated:

    Listed by:

    Sam Hayes,

    Real Broker, LLC

    Source: RAA,MLS#: 2600005392MLS Logo

    Facts & features

    Interior

    Bedrooms & bathrooms
    • Bedrooms: 4
    • Bathrooms: 2
    • Full bathrooms: 2
    Heating
    • Central, Heat Pump
    Cooling
    • Central Air
    Appliances
    • Included: Dishwasher, Disposal, Gas Cooktop, Microwave
    • Laundry: Electric Dryer Hookup
    Features
    • High Ceilings, Bookcases, Built-in Features, Crown Molding, Double Vanity, Kitchen Island, Separate Shower, Standalone Tub, Walk-in Pantry, Walk-In Closet(s), Quartz Counters
    • Flooring: Tile, Vinyl Plank
    • Windows: Window Treatments
    • Number of fireplaces: 2
    • Fireplace features: 2 Fireplaces, Gas, Outside
    Interior area
    • Total structure area: 2,201
    • Total interior livable area: 2,201 sqft

    Property

    Parking
    • Total spaces: 2
    • Parking features: Garage, Garage Faces Front
    • Garage spaces: 2
    • Has uncovered spaces: Yes
    Features
    • Stories: 1
    • Patio & porch: Covered, Porch
    • Exterior features: Outdoor Grill, Outdoor Kitchen, Lighting
    • Has private pool: Yes
    • Pool features: Fiberglass
    • Fencing: Other,Wood
    • Has view: Yes
    • View description: Water
    • Has water view: Yes
    • Water view: Water
    • Waterfront features: Waterfront, Pond, Walk To
    Lot
    • Size: 7,405 Square Feet
    • Dimensions: 60 x 120
    • Features: 0 to 0.5 Acres, Landscaped, Level, Views, Waterfront
    Details
    • Parcel number: 6173372
    • Zoning: Residential
    • Special conditions: Arms Length

    Construction

    Type & style
    • Home type: SingleFamily
    • Architectural style: Traditional
    • Property subtype: Single Family Residence
    Materials
    • Brick Veneer, HardiPlank Type, Frame
    • Foundation: Slab
    • Roof: Composition
    Condition
    • Resale
    • Year built: 2024
    Details
    • Builder name: Gulf South Builders

    Utilities & green energy

    • Electric: Elec: SLEMCO
    • Gas: Gas: Delta Utilities
    • Sewer: Public Sewer

    Community & HOA

    Community
    • Subdivision: Mon Cherie
    HOA
    • Has HOA: Yes
    • Amenities included: Management
    • Services included: Accounting, Maintenance Grounds
    • HOA fee: $650 annually
    Location
    • Region: Youngsville

    Financial & listing details

    • Tax assessed value: $55,000
    • Annual tax amount: $537
    • Date on market: 6/16/2026
    • Exclusions: Refrigerator
    • Electric utility on property: Yes

    Price history

    DateEventPrice
    8/7/2026Sold--
    Source: RAA #2600005392 Report a problem
    7/1/2026Pending sale$609,900$277/sqft
    Source: RAA #2600005392 Report a problem
    6/16/2026Listed for sale$609,900+32%$277/sqft
    Source: RAA #2600005392 Report a problem
    6/3/2024Sold--
    Source: RAA #24003671 Report a problem
    5/10/2024Pending sale$462,000$210/sqft
    Source: RAA #24003671 Report a problem
    4/16/2024Listed for sale$462,000+610.8%$210/sqft
    Source: RAA #24003671 Report a problem
    10/10/2023Sold--
    Source: RAA #23004535 Report a problem
    10/3/2023Pending sale$65,000$30/sqft
    Source: RAA #23004535 Report a problem
    5/25/2023Listed for sale$65,000$30/sqft
    Source: RAA #23004535 Report a problem

    Public tax history

    YearProperty taxesTax assessment
    2024$537 -0.5%$5,500
    2023$540 +994.8%$5,500 +995.6%
    2022$49 $502
    Find assessor info on the county website

    Neighborhood: 70592

    Nearby schools

    GreatSchools rating
    Schools provided by the listing agent
    • Elementary: G T Lindon
    • Middle: Youngsville
    • High: Southside

    Source: RAA. This data may not be complete. We recommend contacting the local school district to confirm school assignments for this home.

    Sell for more on Zillow
    Get a Zillow Showcase℠ listing at no additional cost and you could sell for .
    $575,000
    2% more
    +$11,500
    With Zillow Showcase(estimated)
    $586,500
    Sell for more on Zillow
    Get a Zillow Showcase℠ listing at no additional cost and you could sell for .
    $575,000
    2% more
    +$11,500
    With Zillow Showcase(estimated)
    $586,500