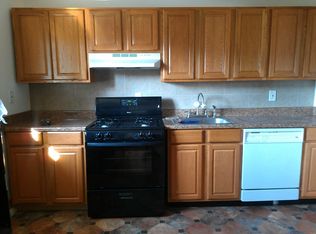
Welcome to Harborview Estates, a premier 55+ gated waterfront condo community on Long Island’s scenic South Shore. This bright and stylish first-floor unit features a sleek modern kitchen with quartz countertops, subway tile backsplash, stainless steel appliances, and a spacious island that flows seamlessly into the open-concept dining and living areas. Enjoy the outdoors from your private front portico or rear patio, surrounded by beautifully maintained landscaping.
Residents enjoy access to a well-appointed clubhouse with a full kitchen for entertaining, a fitness center, card room, and more. For boating enthusiasts, the community also offers onsite docking—making this a rare and exciting opportunity to live where luxury meets lifestyle by the water.
Sold for $550,000
$550,000
105 Captain S Way, Copiague, NY 11726
2beds
1,250sqft
Condominium, Residential
Built in 2017
-- sqft lot
$569,500 Zestimate®
$440/sqft
$3,592 Estimated rent
Home value
$569,500
$513,000 - $632,000
$3,592/mo
Zestimate® history
Owner options
List your home for rent
$3,592/mo
Rent Zestimate®
Find your next renter with Zillow Rental Manager. Plus, with online applications, you can quickly screen prospective tenants – for free.
$3,592/mo
Rent Zestimate®
Refinance and save
$4,443/mo
Est. payment
Refinancing to a lower rate could help reduce your monthly payments and save thousands over the life of the loan.
$4,443/mo
Est. payment
Explore your selling options
Work with a Zillow partner agent
Leverage their expertise and Zillow's premium Showcase listings to get your home seen by more buyers.
Get startedList with your own agent
Get your home in front of millions of buyers by listing it on Zillow.
Learn how to do itSell it yourself
Take full control of how buyers see your home on Zillow by listing For Sale by Owner (FSBO).
List your homeWhat's special
Spacious islandBeautifully maintained landscapingRear patioStainless steel appliancesPrivate front porticoSleek modern kitchenQuartz countertops
Zillow last checked:
Listing updated:
Listed by:
Jennifer B. Ronzo E-PRO PSA SRS SR 631-553-7783,
Signature Premier Properties 631-842-8400,
Gerald E. O Neill 516-982-6948,
Signature Premier Properties
Bought with:
James N. Himonidis, 30HI0764159
RE/MAX City Square
Source: OneKey® MLS as distributed by MLS GRID,MLS#: 876895
Facts & features
Interior
Bedrooms & bathrooms
- Bedrooms: 2
- Bathrooms: 2
- Full bathrooms: 1
- 1/2 bathrooms: 1
Bedroom 1
- Description: Oversized primary bedroom with ensuite
- Level: First
Bedroom 2
- Description: Bedroom or office with sliders to patio
- Level: First
Bathroom 1
- Description: half bath
- Level: First
Bathroom 2
- Description: Primary ensuite bath
- Level: First
Dining room
- Description: Open Concept Dining Room
- Level: First
Kitchen
- Description: With Center Island open to dining and living room
- Level: First
Living room
- Description: Beautiful Spacious 1st Floor Living Room
- Level: First
Heating
- Forced Air
Cooling
- Central Air
Appliances
- Included: Dishwasher, Dryer, Gas Range, Microwave, Refrigerator, Stainless Steel Appliance(s), Washer
- Laundry: Washer/Dryer Hookup, In Unit
Features
- First Floor Bedroom, First Floor Full Bath, Chandelier, Eat-in Kitchen, Kitchen Island, Primary Bathroom, Open Floorplan, Open Kitchen, Quartz/Quartzite Counters, Recessed Lighting
- Flooring: Carpet, Tile
- Attic: None
Interior area
- Total structure area: 1,250
- Total interior livable area: 1,250 sqft
Property
Parking
- Total spaces: 1
- Parking features: Assigned
Features
- Levels: One
- Patio & porch: Patio
- Exterior features: Boat Slip, Courtyard, Private Entrance
- Waterfront features: Canal Access
Lot
- Size: 1,271 sqft
Details
- Parcel number: 0100192010200005000
- Special conditions: None
Construction
Type & style
- Home type: Condo
- Architectural style: Garden
- Property subtype: Condominium, Residential
- Attached to another structure: Yes
Materials
- Vinyl Siding
Condition
- Updated/Remodeled
- Year built: 2017
Utilities & green energy
- Sewer: Public Sewer
- Water: Public
- Utilities for property: Cable Connected, Electricity Connected, Natural Gas Connected, Phone Connected, Sewer Connected, Trash Collection Private, Water Connected
Community & neighborhood
Community
- Community features: Clubhouse, Fitness Center, Gated, Powered Boats Allowed
Senior living
- Senior community: Yes
Location
- Region: Copiague
- Subdivision: Harborview Estates
HOA & financial
HOA
- Has HOA: Yes
- HOA fee: $650 monthly
- Services included: Common Area Maintenance, Maintenance Structure, Maintenance Grounds, Snow Removal, Trash, Water
Other
Other facts
- Listing agreement: Exclusive Right To Sell
Price history
| Date | Event | Price |
|---|---|---|
| 10/8/2025 | Sold | $550,000+0%$440/sqft |
Source:  OneKey® MLS as distributed by MLS GRID #876895 Report a problem OneKey® MLS as distributed by MLS GRID #876895 Report a problem | ||
| 7/3/2025 | Pending sale | $549,999$440/sqft |
Source: OneKey® MLS as distributed by MLS GRID #876895 Report a problem | ||
| 6/12/2025 | Listed for sale | $549,999+57.1%$440/sqft |
Source: OneKey® MLS as distributed by MLS GRID #876895 Report a problem | ||
| 5/22/2018 | Sold | $350,000$280/sqft |
Source: OneKey® MLS as distributed by MLS GRID #L3012158 Report a problem | ||
Public tax history
Tax history is unavailable.
Neighborhood: 11726
Nearby schools
GreatSchools rating
- 6/10Susan E Wiley SchoolGrades: K-5Distance: 0.3 mi
- 4/10Copiague Middle SchoolGrades: 6-8Distance: 0.6 mi
- 6/10Walter G O Connell Copiague High SchoolGrades: 9-12Distance: 0.6 mi
Schools provided by the listing agent
- Elementary: Deauville Gardens East Elementary
- Middle: Copiague Middle School
- High: Walter G O'Connell Copiague High Sch
Source: OneKey® MLS as distributed by MLS GRID. This data may not be complete. We recommend contacting the local school district to confirm school assignments for this home.
Get a cash offer in 3 minutes
Find out how much your home could sell for in as little as 3 minutes with a no-obligation cash offer.
Estimated market value
$569,500
Get a cash offer in 3 minutes
Find out how much your home could sell for in as little as 3 minutes with a no-obligation cash offer.
Estimated market value
$569,500
- New York
- Suffolk County
- Copiague
- 11726
- 105 Captain S Way
Nearby cities
Nearby neighborhoods
Nearby zip codes
Other Copiague Topics
