Skip main navigation
Sold for $408,000
  • $408,000

    105 Caravelle Drive, Guyton, GA 31312

    5beds
    3,300sqft
    Single Family Residence
    Built in 2019
    0.28 Acres Lot
    $426,200 Zestimate®
    $124/sqft
    $3,258 Estimated rent

    Home value

    $426,200

    $405,000 - $448,000

    $3,258/mo

    Zestimate® history
    Loading
    Loading...

    Owner options

    List your home for rent

    $3,258/mo

    Rent Zestimate®

    Find your next renter with Zillow Rental Manager. Plus, with online applications, you can quickly screen prospective tenants – for free.

    Learn more

    $3,258/mo

    Rent Zestimate®

    Refinance and save

    $2,475/mo

    Est. payment

    Refinancing to a lower rate could help reduce your monthly payments and save thousands over the life of the loan.

    See today's rates

    $2,475/mo

    Est. payment

    Explore your selling options

    Work with a Zillow partner agent

    Leverage their expertise and Zillow's premium Showcase listings to get your home seen by more buyers.

    Get started

    List with your own agent

    Get your home in front of millions of buyers by listing it on Zillow.

    Learn how to do it

    Sell it yourself

    Take full control of how buyers see your home on Zillow by listing For Sale by Owner (FSBO).

    List your home

    What's special

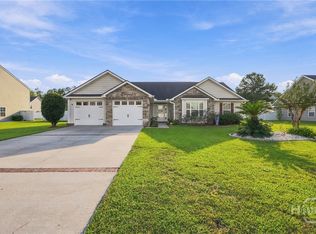
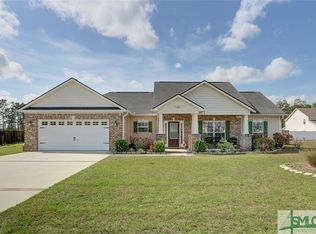
    Welcome to this move-in ready home with desirable open concept floor plan including living area and large formal dining room, perfect for entertaining guests. Kitchen featuring gorgeous granite counter tops, stainless steel appliances, and a generous walk-in pantry. Secondary primary suite located on the first floor with private bath and WIC. Upstairs you will find 4 additional bedrooms including the main primary bedroom boasting a luxurious en-suite complete with double vanity, garden tub, and separate shower. Additional features include a large screened in porch, privacy fence & shed, beautiful laminate wood flooring throughout living areas, and upgraded fixtures throughout. Situated in the highly sought-after South Effingham school district, this home is a must see!

    Zillow last checked:

    Listing updated:

    Listed by:

    Trisha M. Cook 912-844-8662,

    Compass Georgia, LLC,

    Samantha Engel 973-459-9166,

    Compass Georgia, LLC

    Bought with:

    Brooker Collins Sauers, 393011

    Keller Williams Coastal Area P

    Source: Hive MLS,MLS#: SA302771MLS Logo

    Facts & features

    Interior

    Bedrooms & bathrooms
    • Bedrooms: 5
    • Bathrooms: 4
    • Full bathrooms: 3
    • 1/2 bathrooms: 1
    Other
    • Dimensions: 0 x 0
    Dining room
    • Level: Main
    • Dimensions: 0 x 0
    Great room
    • Level: Main
    • Dimensions: 0 x 0
    Other
    • Level: Main
    • Dimensions: 0 x 0
    Heating
    • Central, Electric
    Cooling
    • Central Air, Electric, Heat Pump
    Appliances
    • Included: Some Electric Appliances, Dishwasher, Electric Water Heater, Disposal, Ice Maker, Microwave, Oven, Range, Range Hood
    • Laundry: Washer Hookup, Dryer Hookup, Laundry Room, Upper Level
    Features
    • Breakfast Area, Tray Ceiling(s), Ceiling Fan(s), Double Vanity, Entrance Foyer, Garden Tub/Roman Tub, High Ceilings, Primary Suite, Pantry, Recessed Lighting, Sitting Area in Primary, Separate Shower, Upper Level Primary, Vaulted Ceiling(s), Programmable Thermostat
    • Windows: Double Pane Windows
    • Basement: None
    • Attic: Scuttle
    • Has fireplace: No
    Interior area
    • Total interior livable area: 3,300 sqft

    Property

    Parking
    • Total spaces: 2
    • Parking features: Attached, Garage Door Opener, Off Street
    • Garage spaces: 2
    Features
    • Patio & porch: Patio, Front Porch, Porch, Screened
    • Fencing: Vinyl,Wood,Privacy,Yard Fenced
    Lot
    • Size: 0.28 Acres
    • Dimensions: less than .50
    • Features: Back Yard, Interior Lot, Private, Sprinkler System
    Details
    • Additional structures: Outbuilding
    • Parcel number: 0395A016000
    • Zoning description: Single Family
    • Special conditions: Standard

    Construction

    Type & style
    • Home type: SingleFamily
    • Architectural style: Traditional
    • Property subtype: Single Family Residence
    Materials
    • Brick, Vinyl Siding
    • Foundation: Slab
    • Roof: Asphalt,Ridge Vents
    Condition
    • New construction: No
    • Year built: 2019

    Utilities & green energy

    • Sewer: Public Sewer
    • Water: Public
    • Utilities for property: Cable Available, Underground Utilities
    Green energy
    • Energy efficient items: Windows

    Community & HOA

    Community
    • Features: Street Lights, Sidewalks, Curbs, Gutter(s)
    • Subdivision: Lakes at Greystone
    HOA
    • Has HOA: No
    Location
    • Region: Guyton

    Financial & listing details

    • Price per square foot: $124/sqft
    • Tax assessed value: $401,144
    • Annual tax amount: $4,411
    • Date on market: 11/29/2025
    • Cumulative days on market: 38 days
    • Listing agreement: Exclusive Right To Sell
    • Listing terms: Cash,Conventional,1031 Exchange,FHA,USDA Loan,VA Loan
    • Inclusions: Alarm-Smoke/Fire, Ceiling Fans
    • Ownership type: Homeowner/Owner
    • Road surface type: Asphalt

    Price history

    DateEventPrice
    3/4/2024Sold$408,000-1.7%$124/sqft
    Source: Hive MLS #SA302771 Report a problem
    1/31/2024Pending sale$415,000$126/sqft
    Source: GAMLS #10246025 Report a problem
    1/26/2024Listed for sale$415,000+49.3%$126/sqft
    Source: Hive MLS #302771 Report a problem
    3/24/2020Sold$278,000-0.7%$84/sqft
    Source: Public Record Report a problem
    9/10/2019Listed for sale$279,900+599.8%$85/sqft
    Source: Matt Byrd New Home Sales, Inc. #212394 Report a problem
    8/27/2019Sold$40,000+286.8%$12/sqft
    Source: Public Record Report a problem
    9/28/2012Sold$10,340$3/sqft
    Source: Public Record Report a problem

    Public tax history

    YearProperty taxesTax assessment
    2025$5,334 +18.3%$160,458 -2.6%
    2024$4,508 +9%$164,724 +8%
    2023$4,137 -7.3%$152,469 +6.2%
    2022$4,461 +20.3%$143,503 +23.5%
    2021$3,708 +1.8%$116,220 +1.7%
    2020$3,644 +834.9%$114,274 +752.8%
    2019$390 -2%$13,400
    2018$398 $13,400
    2017$398 -1.4%$13,400 +4.7%
    2016$404 $12,800
    2015-- $12,800 +627.3%
    2014-- $1,760 -12%
    2013-- $2,000
    2012-- --
    2011-- --
    2010-- --
    2009-- --
    Find assessor info on the county website

    Neighborhood: 31312

    Nearby schools

    GreatSchools rating
    Schools provided by the listing agent
    • Elementary: South Effingham
    • Middle: South Effingham
    • High: South Effingham

    Source: Hive MLS. This data may not be complete. We recommend contacting the local school district to confirm school assignments for this home.

    Get pre-qualified for a loan
    At Zillow Home Loans, we can pre-qualify you in as little as 5 minutes with no impact to your credit score.

    An equal housing lender. NMLS #10287.

    Sell for more on Zillow
    Get a Zillow Showcase℠ listing at no additional cost and you could sell for .
    $426,200
    2% more
    +$8,524
    With Zillow Showcase(estimated)
    $434,724