Skip main navigation
Off market
  • $1,350,200

    105 Carmel Ct, Holmdel, NJ 07733

    4beds
    4baths
    4,000sqft
    SingleFamily
    Built in 2000
    -- sqft lot
    $1,350,200 Zestimate®
    $338/sqft
    $6,236 Estimated rent

    Home value

    $1,350,200

    $1.20M - $1.51M

    $6,236/mo

    Zestimate® history
    Loading
    Loading...

    Owner options

    List your home for rent

    $6,236/mo

    Rent Zestimate®

    Find your next renter with Zillow Rental Manager. Plus, with online applications, you can quickly screen prospective tenants – for free.

    Learn more

    $6,236/mo

    Rent Zestimate®

    Refinance and save

    $9,364/mo

    Est. payment

    Refinancing to a lower rate could help reduce your monthly payments and save thousands over the life of the loan.

    See today's rates

    $9,364/mo

    Est. payment

    Explore your selling options

    Work with a Zillow partner agent

    Leverage their expertise and Zillow's premium Showcase listings to get your home seen by more buyers.

    Get started

    List with your own agent

    Get your home in front of millions of buyers by listing it on Zillow.

    Learn how to do it

    Sell it yourself

    Take full control of how buyers see your home on Zillow by listing For Sale by Owner (FSBO).

    List your home

    What's special

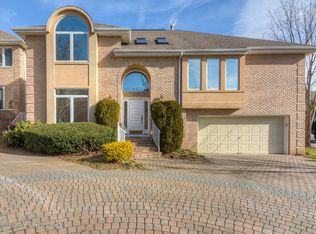
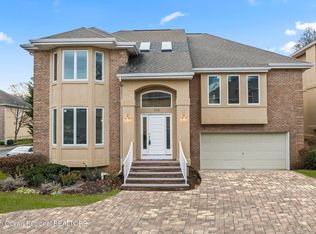
    If living your best life is a goal in your future then this is a home that will help to achieve that goal! The setting is in a private tranquil section of the Beau Ridge community. This Carrera model displays elegant comfort from the minute you walk through the welcoming water view entrance. The open floor plan includes an abundance of social space from the two story great room, a well designed kitchen & oversized formal dining room. If weather permits, entertaining or just morning coffee can continue onto the new large deck overseeing a beautiful rustic view of the woods. If you are in the mood to engage in some exercise for both the mind and body a few steps down to the lower level offers you a variety of options from a gym for actual physical exercise to a game room to exercise your mind & body you can enjoy refreshments from the oversized wet bar (which boasts of a wine fridge that holds a 100 bottles). When a break is desired, comfy theater seating is available for visual entertainment. In preparation for all of life's activities the oversized master bedroom & bath includes: Jacuzzi tub, laundry room, walk-in closet & additional closet space. A few steps to the upper level reveals a bedroom, full bath, loft space for an office & beautiful whole room closet with dressing area. Please treat yourself to a visit. Amenities NEW Frameless Glass Showers, and Granite Countertops in 3 Full Baths, Powder Room Granite Countertops Double Oven, Microwave, Sub Zero, Bosch Dishwasher (NEW) GE Gas Cooktop with Down Draft (NEW) (NEW) Whirlpool Washer and Dryer in Master Bedroom Closet Wall to Wall Carpet on 2ND and 3rd Level NEW Flooring In Dining, Living and Great Rooms NEW Trex Deck 30' X 15' New Deck Under Mount Drainage System , this protects you from getting wet if you are sitting on the lower level Patio. The Upstairs 15' X 11" Bedroom with Center Island, Chrystal Chandelier and wall to wall California style cabinets can be removed you you want to change it back into a bedroom. Three 8' X 6' Closets in Garage with w/w Carpeting, Shelves and Lights Commercial Garage Door Opener 2020-07-16

    This property is off market, which means it's not currently listed for sale or rent on Zillow. This may be different from what's available on other websites or public sources.
    Facts & features

    Interior

    Bedrooms & bathrooms
    • Bedrooms: 4
    • Bathrooms: 4
    Heating
    • Forced air, Gas
    Cooling
    • Central
    Appliances
    • Included: Dishwasher, Dryer, Garbage disposal, Refrigerator, Washer
    • Laundry: Laundry Tub
    Features
    • Ceiling Fan(s), Wet Bar, Center Hall, In-Law Suite, Central Vacuum, Recessed Lighting, Great Room, Master Bedroom, Dining Room, Living Room, Kitchen, Foyer, Built-in Features, Loft, Laundry, Family Room, Library, Den, Breakfast, Bedroom, Garage, Ceilings - 9Ft+ 1st Flr, Fitness
    • Flooring: Tile, Carpet, Hardwood
    • Doors: French Doors, Sliding Doors, Double Door Entry
    • Windows: Skylight(s), Window Treatments, Screens, Bay/Bow Window, Thermal Window, Blinds/Shades, Palladium Window
    • Basement: Finished, Full, Full Finished, Heated, Walk-Out Access, Sliding Glass Door, Ceilings - High
    Interior area
    • Total interior livable area: 4,000 sqft

    Property

    Parking
    • Total spaces: 2
    • Parking features: On-street
    Features
    • Patio & porch: Deck, Patio, Terrace
    • Exterior features: Brick
    • Pool features: Gunite, In Ground, Community, Fenced
    • Spa features: Bath
    • Waterfront features: Pond, Yes
    Lot
    • Features: Level, Cul-de-Sac, Back to Woods
    • Topography: Level
    Details
    • Additional structures: Pool House, Tennis Court(s)
    • Parcel number: 20000501300003253C0105
    • Zoning description: Single Family, Residential

    Construction

    Type & style
    • Home type: SingleFamily
    • Architectural style: Contemporary, Custom
    Materials
    • Roof: Shake / Shingle
    Condition
    • Year built: 2000

    Utilities & green energy

    • Sewer: Public Sewer
    • Water: Public
    • Utilities for property: Natural Gas

    Community & HOA

    Community
    • Security: Security System
    HOA
    • Has HOA: Yes
    • Services included: Snow Removal, Maintenance Grounds, Common Area, Pool, Mgmt Fees, Rec Facility
    • HOA fee: $365 monthly
    Location
    • Region: Holmdel

    Financial & listing details

    • Price per square foot: $338/sqft
    • Tax assessed value: $1,077,900
    • Annual tax amount: $16,988
    • Exclusions: Dining room chandelier, Great Room ceiling fan, garage refrigerator freezer

    Price history

    DateEventPrice
    8/7/2020Sold$780,000-2.4%$195/sqft
    Source: Public Record Report a problem
    4/29/2020Pending sale$799,000$200/sqft
    Source: BHHS Fox & Roach Holmdel #22003885 Report a problem
    3/13/2020Price change$799,000-3.1%$200/sqft
    Source: BHHS Fox & Roach Holmdel #22003885 Report a problem
    2/28/2020Listed for sale$824,8880%$206/sqft
    Source: BHHS Fox & Roach Holmdel #22003885 Report a problem
    1/2/2020Listing removed$824,900$206/sqft
    Source: Weichert Realtors #21936344 Report a problem
    10/25/2019Price change$824,900-2.9%$206/sqft
    Source: Weichert Realtors #21936344 Report a problem
    10/14/2019Listed for sale$849,900+3%$212/sqft
    Source: Weichert Realtors #21936344 Report a problem
    11/14/2014Sold$825,000-0.6%$206/sqft
    Source: MoreMLS #21415483 Report a problem
    5/20/2014Listing removed$829,900$207/sqft
    Source: Weichert Realtors #21415483 Report a problem
    4/25/2014Listed for sale$829,900+69.7%$207/sqft
    Source: Weichert Realtors-Holmdel #21415483 Report a problem
    6/2/2000Sold$489,000$122/sqft
    Source: Public Record Report a problem

    Public tax history

    YearProperty taxesTax assessment
    2025$16,988 $1,077,900
    Find assessor info on the county website

    Neighborhood: 07733

    Nearby schools

    GreatSchools rating
    Schools provided by the listing agent
    • Elementary: Village School
    • Middle: William R. Satz
    • High: Holmdel

    Source: The MLS. This data may not be complete. We recommend contacting the local school district to confirm school assignments for this home.

    Get a cash offer in 3 minutes
    Find out how much your home could sell for in as little as 3 minutes with a no-obligation cash offer.
    Estimated market value
    $1,350,200
    Get a cash offer in 3 minutes
    Find out how much your home could sell for in as little as 3 minutes with a no-obligation cash offer.
    Estimated market value
    $1,350,200