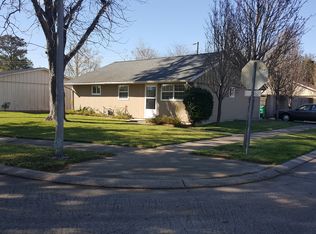
Charming Brick Home with Great Potential! Step inside this inviting 3-bedroom, 1.5-bath brick home tucked away on a quiet street in a peaceful neighborhood. With 1,248 square feet of living area and a 60 x 100 lot, this home offers comfortable living space with plenty of outdoor features to enjoy.
Fresh updates include new flooring throughout most of the home, no carpet, new blinds, and a new skylight that brings in even more natural light. The roof is only 5 years old, adding another valuable feature for the next owner.
One of the home’s standout features is the large second den at the rear of the home, complete with a fireplace. This versatile space could serve as a family room, entertaining area, home office, playroom, or cozy gathering space.
Outside, the large covered patio and enclosed porch provide great spaces for relaxing, entertaining, or enjoying your morning coffee. A circular driveway offers convenient parking, while the gated rear parking area provides covered parking and added privacy. Two storage sheds provide plenty of room for tools, lawn equipment, hobbies, or extra storage.
Located in an X Flood Zone, this property offers flexibility for a variety of buyers. Whether you’re purchasing your first home, looking for a comfortable place to downsize, or adding another property to your rental portfolio, this one is worth a look! Schedule your appointment today.
Active
$179,000
105 Carmen Dr, Avondale, LA 70094
3beds
1,252sqft
Single Family Residence
Built in 1978
5,662 Square Feet Lot
$176,100 Zestimate®
$143/sqft
$-- HOA
What's special
Large covered patioEnclosed porchNew blinds
- 34 days
- 105
- 9
Zillow last checked:
Listing updated:
Listed by:
Kimberly Lambert 504-439-9447,
Keller Williams Realty Services 985-727-7000
Source: GSREIN,MLS#: 2570714
Facts & features
Interior
Bedrooms & bathrooms
- Bedrooms: 3
- Bathrooms: 2
- Full bathrooms: 1
- 1/2 bathrooms: 1
Primary bedroom
- Description: Flooring: Plank,Simulated Wood
- Level: Lower
- Dimensions: 13.8 x 10
Bedroom
- Description: Flooring: Plank,Simulated Wood
- Level: Lower
- Dimensions: 11.8 x 7.9
Bedroom
- Description: Flooring: Plank,Simulated Wood
- Level: Lower
- Dimensions: 11..9 X 7.9
Den
- Description: Flooring: Tile
- Level: Lower
- Dimensions: 21.1x11.4
Kitchen
- Description: Flooring: Tile
- Level: Lower
- Dimensions: 11.9 X 6.6
Living room
- Description: Flooring: Plank,Simulated Wood
- Level: Lower
- Dimensions: 15.8 x 11.7
Heating
- Central
Cooling
- Central Air, 1 Unit
Appliances
- Included: Dishwasher, Oven, Range
- Laundry: Washer Hookup, Dryer Hookup
Features
- Ceiling Fan(s)
- Has fireplace: Yes
- Fireplace features: Wood Burning
Interior area
- Total structure area: 1,406
- Total interior livable area: 1,252 sqft
Property
Parking
- Total spaces: 3
- Parking features: Carport, Three or more Spaces
- Has carport: Yes
Features
- Levels: One
- Stories: 1
- Patio & porch: Concrete, Oversized
- Exterior features: Fence
- Pool features: None
Lot
- Size: 5,662 Square Feet
- Dimensions: 60 x 100
- Features: City Lot, Rectangular Lot
Details
- Additional structures: Other, Shed(s)
- Parcel number: 70094105CARMENDR
- Special conditions: None
Construction
Type & style
- Home type: SingleFamily
- Architectural style: Traditional
- Property subtype: Single Family Residence
Materials
- Brick
- Foundation: Slab
- Roof: Asphalt,Shingle
Condition
- Very Good Condition
- Year built: 1978
Utilities & green energy
- Sewer: Public Sewer
- Water: Public
Community & HOA
Community
- Subdivision: Avondale Homes
HOA
- Has HOA: No
Location
- Region: Avondale
Financial & listing details
- Price per square foot: $143/sqft
- Tax assessed value: $95,000
- Annual tax amount: $263
- Date on market: 9/21/2026
Estimated market value
$176,100
$167,000 - $185,000
$1,620/mo
Price history
| Date | Event | Price |
|---|---|---|
| 9/21/2026 | Listed for sale | $179,000$143/sqft |
Source:  GSREIN #2570714 Report a problem GSREIN #2570714 Report a problem | ||
| 10/4/2025 | Listing removed | $1,500$1/sqft |
Source: GSREIN #2514735 Report a problem | ||
| 9/8/2025 | Price change | $1,500-6.3%$1/sqft |
Source: GSREIN #2514735 Report a problem | ||
| 8/1/2025 | Listed for rent | $1,600$1/sqft |
Source: GSREIN #2514735 Report a problem | ||
| 2/17/2025 | Listing removed | $1,600$1/sqft |
Source: GSREIN #2478485 Report a problem | ||
| 12/5/2024 | Listed for rent | $1,600$1/sqft |
Source: GSREIN #2478485 Report a problem | ||
| 10/23/2008 | Sold | -- |
Source: Public Record Report a problem | ||
Public tax history
| Year | Property taxes | Tax assessment |
|---|---|---|
| 2025 | $263 +0.3% | $9,500 |
| 2024 | $262 -4.6% | $9,500 |
| 2023 | $274 +2.5% | $9,500 |
| 2022 | $268 +5.8% | $9,500 |
| 2021 | $253 +0.7% | $9,500 |
| 2020 | $251 -3.2% | $9,500 |
| 2019 | $260 +6.9% | $9,500 |
| 2018 | $243 | $9,500 |
| 2017 | $243 +3.7% | $9,500 |
| 2016 | $234 +1.6% | $9,500 |
| 2015 | $231 | $9,500 |
| 2014 | $231 | $9,500 |
| 2013 | -- | $9,500 |
| 2012 | -- | $9,500 |
| 2011 | -- | $9,500 |
| 2010 | -- | $9,500 |
| 2009 | -- | $9,500 +13.5% |
| 2008 | -- | $8,370 +5.9% |
| 2007 | -- | $7,900 |
| 2006 | -- | -- |
| 2005 | -- | -- |
| 2004 | -- | -- |
| 2003 | -- | -- |
| 2002 | -- | -- |
| 2001 | -- | -- |
| 2000 | -- | -- |
Find assessor info on the county website
Monthly payment
Est. payment