Welcome home to this beautifully appointed 4-bedroom, 3-bath residence offering approximately 2,300 square feet in the highly desirable Highlands South community, nestled within the Robert Trent Jones Golf Course neighborhood. Located on a quiet cul-de-sac with tree-lined streets, sidewalks, a neighborhood park, and gazebos, this home combines comfort, quality, and an exceptional location. Start your mornings or unwind in the evenings on the inviting oversized front porch. Inside, you'll find hardwood flooring throughout the main living areas, a spacious dining room, and custom touches that add warmth and character throughout the home. The thoughtfully designed floor plan offers generous living spaces, while the oversized attached garage includes a dedicated storage room for added convenience. Out back, enjoy a covered porch and patio overlooking the fenced backyard—perfect for entertaining, grilling, or simply relaxing. A rare bonus is the detached garage, complete with its own half bath, making it ideal for a workshop, hobby space, home gym, or additional storage. With its prime location, quality finishes, and unique features, this home offers outstanding value. Schedule your private showing today!
For sale
Price cut: $15.1K (7/14)
$379,900
105 Carnegie Ct, Dothan, AL 36305
4beds
2,306sqft
Single Family Residence
Built in 2011
0.36 Acres Lot
$374,100 Zestimate®
$165/sqft
$-- HOA
What's special
Fenced backyardSpacious dining roomQuality finishesQuiet cul-de-sacTree-lined streetsInviting oversized front porch
- 63 days |
- 1,252 |
- 80 |
Zillow last checked:
Listing updated:
Listed by:
Misti Caddell 334-790-9617,
Keller Williams Southeast Alabama
Source: SAMLS,MLS#: 213569
Facts & features
Interior
Bedrooms & bathrooms
- Bedrooms: 4
- Bathrooms: 4
- Full bathrooms: 3
- 1/2 bathrooms: 1
Rooms
- Room types: Attic, Breakfast Room, Pantry, Separate Dining Room, Storage Room, Other-See Remarks
Appliances
- Included: Cooktop, Dishwasher, Disposal, Gas Water Heater, Microwave, Oven
- Laundry: Inside
Features
- Flooring: Carpet, Tile, Wood
- Basement: None
- Number of fireplaces: 1
- Fireplace features: 1, Gas, Living Room
Interior area
- Total structure area: 2,306
- Total interior livable area: 2,306 sqft
Video & virtual tour
Property
Parking
- Total spaces: 2
- Parking features: 2 Car, Attached, Detached, Other-See Remarks
- Attached garage spaces: 2
Features
- Levels: One
- Patio & porch: Porch-Covered, Porch-Screened, Slab
- Pool features: None
- Waterfront features: No Waterfront
Lot
- Size: 0.36 Acres
- Dimensions: .36 Acre
Details
- Parcel number: 0806240005057000
Construction
Type & style
- Home type: SingleFamily
- Architectural style: Cape Cod
- Property subtype: Single Family Residence
Materials
- Fiber Cement
- Foundation: Slab
Condition
- New construction: No
- Year built: 2011
Utilities & green energy
- Electric: Wiregrass Electric
- Sewer: Public Sewer
- Water: Public, City
Community & HOA
Community
- Subdivision: Highlands South
Location
- Region: Dothan
Financial & listing details
- Price per square foot: $165/sqft
- Tax assessed value: $371,100
- Date on market: 6/18/2026
Estimated market value
$374,100
$355,000 - $393,000
$2,275/mo
Price history
| Date | Event | Price |
|---|---|---|
| 7/14/2026 | Price change | $379,900-3.8%$165/sqft |
Source: SAMLS #213569 Report a problem | ||
| 7/9/2026 | Price change | $395,000-0.2%$171/sqft |
Source: SAMLS #213569 Report a problem | ||
| 6/18/2026 | Listed for sale | $395,700+29.7%$172/sqft |
Source: SAMLS #213569 Report a problem | ||
| 7/20/2020 | Sold | $305,000+8.9%$132/sqft |
Source: Public Record Report a problem | ||
| 2/20/2014 | Sold | $280,000+9.4%$121/sqft |
Source: SAMLS #149976 Report a problem | ||
| 8/31/2011 | Sold | $256,000$111/sqft |
Source: Public Record Report a problem | ||
Public tax history
| Year | Property taxes | Tax assessment |
|---|---|---|
| 2025 | -- | $37,120 +2.1% |
| 2024 | $1,253 | $36,340 +6.8% |
| 2023 | -- | $34,020 +9.2% |
| 2022 | -- | $31,160 +7.8% |
| 2021 | -- | $28,910 +0.8% |
| 2020 | $915 +5.1% | $28,680 +7.3% |
| 2019 | $871 +0.5% | $26,730 |
| 2017 | $866 -1.7% | $26,730 |
| 2016 | $882 | -- |
| 2015 | $882 +23% | -- |
| 2014 | $717 -3.3% | -- |
| 2013 | $741 | -- |
| 2012 | $741 | -- |
Find assessor info on the county website
Monthly payment
Est. payment
Payment breakdown
Explore the cost of this home by adjusting the details. Changes won't be saved.Climate risks
Neighborhood: 36305
Nearby schools
GreatSchools rating
- 5/10Highlands Elementary SchoolGrades: K-5Distance: 0.7 mi
- 2/10Dothan Preparatory AcademyGrades: 7-8Distance: 6 mi
- 2/10Carver 9th Grade AcademyGrades: 9Distance: 7.3 mi
Schools provided by the listing agent
- Elementary: Highlands Elementary
- Middle: Dothan Preparatory (Grades7-8)
- High: Dothan High School (Grades 10 - 12)
Source: SAMLS. This data may not be complete. We recommend contacting the local school district to confirm school assignments for this home.
- $407,1004 bd1 ba2.6k sqft103 Carnegie Ct, Dothan, AL 36305Off Market
- $643,300-- bd2 ba4k sqft107 Carnegie Ct, Dothan, AL 36305Off Market
- $330,7003 bd2 ba1.7k sqft104 Abbey Ct, Dothan, AL 36305Off Market
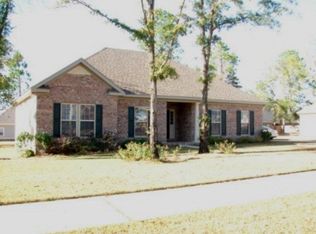
- $331,4003 bd2 ba1.9k sqft102 Abbey Ct, Dothan, AL 36305Off Market
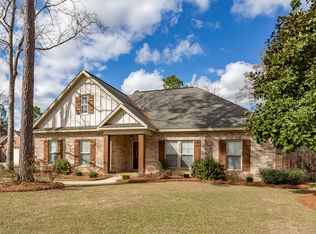
- $399,0004 bd3 ba2.7k sqft106 Abbey Ct, Dothan, AL 36305Sold
- $558,6004 bd2 ba3.3k sqft101 Carnegie Ct, Dothan, AL 36305Off Market
- $588,400-- bd2 ba3.2k sqft109 Carnegie Ct, Dothan, AL 36305Off Market
- $451,9003 bd4 ba2.7k sqft104 Carnegie Ct, Dothan, AL 36305Off Market
A local agent can set up tours, give advice and negotiate with sellers.
Similar homes
- $369,9003 bd3 ba2.4k sqft103 Drummond Ct, Dothan, AL 36305For Sale
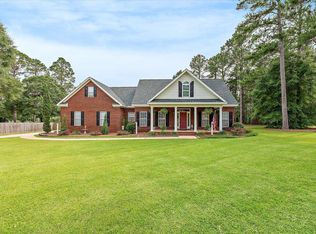 MLS ID #213703, Carol Finley, Tom West Company, Inc.. SAMLS
 - $324,9004 bd3 ba2.1k sqft185 Hidden Springs Ct, Dothan, AL 36305For Sale
 MLS ID #214306, Carrie Baggett, Weichert Realtors JBR Legacy Group. SAMLS
 - $399,0004 bd3 ba2.2k sqft207 Royal Orleans Ct, Dothan, AL 36305For Sale
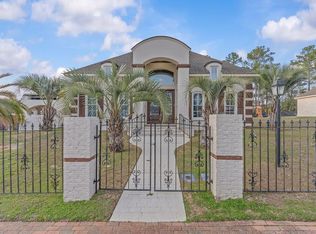 MLS ID #210013, Krystal Diaz, Epique Realty. SAMLS
 - $430,0003 bd3 ba2.7k sqft418 Caravella Dr, Dothan, AL 36305For Sale
 MLS ID #213729, Teresa Conte-Rodriguez, Berkshire Hathaway HomeServices Showcase Properties. SAMLS
 - $499,9004 bd4 ba3.1k sqft623 Prestwick Dr, Dothan, AL 36305For SaleMLS ID #213474, David Ridley, EXP Realty LLC. SAMLS
- $424,9004 bd3 ba2.2k sqft107 Laney Ln, Dothan, AL 36305For SaleMLS ID #213222, David Ridley, EXP Realty LLC. SAMLS
- $434,9004 bd3 ba2.8k sqft214 Stonegate Dr, Dothan, AL 36305For SaleMLS ID #212680, Vanita McLain, Keller Williams Southeast Alabama. SAMLS
- $439,9004 bd3 ba2.6k sqft114 Yorkhill St, Dothan, AL 36305For SaleMLS ID #212275, Megan Rhodes, Keller Williams Southeast Alabama. SAMLS
- $479,9004 bd3 ba3.1k sqft206 Kelso Ln, Dothan, AL 36305For SaleMLS ID #213652, Megan Rhodes, Keller Williams Southeast Alabama. SAMLS
- $430,0004 bd3 ba2.6k sqft606 Billings Trl, Dothan, AL 36301For SaleMLS ID #213805, Jonah Hambaugh, Coldwell Banker/Alfred Saliba. SAMLS
- $315,0003 bd3 ba1.9k sqft537 Edinburgh Way, Dothan, AL 36305For SaleMLS ID #213701, David Miller, United Country Fulford Realty. SAMLS
- $395,0003 bd3 ba2.6k sqft217 Glen Oaks Dr, Dothan, AL 36301For SaleMLS ID #214319, Miranda Quick, Weichert Realtors JBR Legacy Group. SAMLS
- $360,0004 bd3 ba2.6k sqft312 Cotton Ridge Ln, Dothan, AL 36301For SaleMLS ID #558344, Nichole Smith, Wiregrass Home Team. Wiregrass BOR
- $239,9003 bd2 ba1.8k sqft619 Chapelwood Dr, Dothan, AL 36305For SaleMLS ID #214345, Abby Rogers, Coldwell Banker/Alfred Saliba. SAMLS
- $479,9004 bd3 ba3k sqft302 Stonegate Dr, Dothan, AL 36305For SaleMLS ID #213087, Kelli Cundith, Coldwell Banker/Alfred Saliba. SAMLS
- $424,9005 bd3 ba3.2k sqft314 Orchard Cir, Dothan, AL 36305For SaleMLS ID #213324, David Ridley, EXP Realty LLC. SAMLS
- $455,0005 bd3 ba3.3k sqft100 Anthem Ave, Dothan, AL 36305For SaleMLS ID #558389, George Adams, Keller Williams Realty Southeast Alabama. Wiregrass BOR
- $295,0003 bd2 ba1.8k sqft101 Gaffney Ct, Dothan, AL 36305For SaleMLS ID #213803, Kathy Cleveland, Coldwell Banker/Alfred Saliba. SAMLS
- $356,2504 bd3 ba2.2k sqft103 Leaf St, Midland City, AL 36350For SaleMLS ID #213759, Charles Buntin, Tom West Company, Inc.. SAMLS
- $373,9004 bd4 ba2.9k sqft124 Ridgecrest Loop, Dothan, AL 36301For SaleMLS ID #212537, Jessica Parker, Elevate Real Estate. SAMLS
