LUXURY LIVING AT ITS BEST! Gorgeous Home with lots of customized updates! Entry foyer with lovely stained glass window! It is a Lower Level-- End Unit In Luxury Gated Community! 24 Hr Security, 2 Bedroom/2 Baths Both Baths have floor to ceiling tile! Hardwood Floors, Granite Eik; Custom 42" Cabinetry, Moldings, Sliders to Patios from Living Room And Kitchen. Patios are surrounded by gorgeous plantings that provide privacy and beauty (truly a horticulturists dream!). There is a new Fridge, Dishwasher; almost all new plumbing pipes, an updated separate gas hot water heater and newish dryer! The 1 Car Att Garage has shelving and attic-like storage with room enough to park your car!, Gas Heat. There is an Amazing Clubhouse, dining in the atrium or at the poolside snack bar! Indoor/Outdoor Pools, Tennis, Playground, brand new Gym + More. Taxes don't include star of $1278. Move Right In And Enjoy A True Country Club Lifestyle!, Additional information: Interior Features:Lr/Dr
Sold for $690,000
$690,000
105 Carriage Lane #105, Plainview, NY 11803
2beds
--sqft
Condominium, Residential
Built in 2001
-- sqft lot
$962,600 Zestimate®
$--/sqft
$5,836 Estimated rent
Home value
$962,600
$876,000 - $1.07M
$5,836/mo
Zestimate® history
Owner options
List your home for rent
$5,836/mo
Rent Zestimate®
Find your next renter with Zillow Rental Manager. Plus, with online applications, you can quickly screen prospective tenants – for free.
$5,836/mo
Rent Zestimate®
Refinance and save
$5,385/mo
Est. payment
Refinancing to a lower rate could help reduce your monthly payments and save thousands over the life of the loan.
$5,385/mo
Est. payment
Explore your selling options
Work with a Zillow partner agent
Leverage their expertise and Zillow's premium Showcase listings to get your home seen by more buyers.
Get startedList with your own agent
Get your home in front of millions of buyers by listing it on Zillow.
Learn how to do itSell it yourself
Take full control of how buyers see your home on Zillow by listing For Sale by Owner (FSBO).
List your homeWhat's special
Zillow last checked:
Listing updated:
Listed by:
Donna M. Kunzig,
Signature Premier Properties 516-799-7100
Bought with:
Belinda C. Wiseman, 10301219492
BERKSHIRE HATHAWAY
Source: OneKey® MLS as distributed by MLS GRID,MLS#: L3567814
Facts & features
Interior
Bedrooms & bathrooms
- Bedrooms: 2
- Bathrooms: 4
- Full bathrooms: 2
- 1/2 bathrooms: 2
Other
- Description: Private Walkway,Entry,Lr/Dr,Eik, with sliders to patio; Master BR w Full Bth, 2nd Bedroom (as a den) and full Bath; Laundry
- Level: First
Heating
- Forced Air
Cooling
- Central Air
Appliances
- Included: Dishwasher, Refrigerator, Gas Water Heater
Features
- Eat-in Kitchen, Master Downstairs, Formal Dining, First Floor Bedroom, Primary Bathroom
- Has basement: No
- Attic: None
Property
Parking
- Parking features: Attached
Features
- Levels: One
- Patio & porch: Patio
- Has private pool: Yes
- Pool features: In Ground
Lot
- Size: 5.34 Acres
Details
- Parcel number: 248913119000140Uca020200140
Construction
Type & style
- Home type: Condo
- Architectural style: Other
- Property subtype: Condominium, Residential
- Attached to another structure: Yes
Materials
- Vinyl Siding
Condition
- Year built: 2001
Details
- Builder model: The Hamlet
Utilities & green energy
- Water: Public
- Utilities for property: Trash Collection Public
Community & HOA
Community
- Subdivision: The Hamlet
HOA
- Has HOA: Yes
- Amenities included: Gated
- Services included: Maintenance Structure, Snow Removal, Maintenance Grounds, Pool Service, Sewer, Trash
- HOA fee: $848 monthly
- HOA phone: 516-692-8700
Location
- Region: Plainview
Financial & listing details
- Annual tax amount: $13,081
- Date on market: 7/26/2024
- Listing agreement: Exclusive Right To Lease
- Inclusions: , Dishwasher, Oven/Range, Refrigerator
- Exclusions: B/I Shelves
Price history
| Date | Event | Price |
|---|---|---|
| 9/24/2024 | Sold | $690,000+4.5% |
Source:  OneKey® MLS as distributed by MLS GRID #L3567814 Report a problem OneKey® MLS as distributed by MLS GRID #L3567814 Report a problem | ||
| 8/6/2024 | Pending sale | $660,000 |
Source: OneKey® MLS as distributed by MLS GRID #3567814 Report a problem | ||
| 7/26/2024 | Listed for sale | $660,000 |
Source: OneKey® MLS as distributed by MLS GRID #3567814 Report a problem | ||
Public tax history
Tax history is unavailable.
Neighborhood: North Plainview
Nearby homes
- $1,084,600-- bd2 ba1.2k sqft10 Carriage Ln, Plainview, NY 11803Off Market
- $1,107,000-- bd2 ba1.2k sqft14 Carriage Ln, Plainview, NY 11803Off Market
- $1,084,1003 bd3 ba1.2k sqft21 Carriage Ln, Plainview, NY 11803Off Market
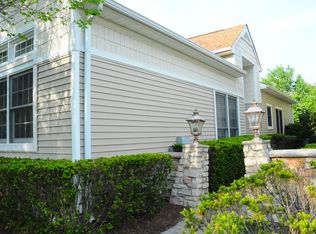
- $1,142,200-- bd2 ba1.2k sqft49 Carriage Ln, Plainview, NY 11803Off Market
- $415,0004 bd4 ba2.9k sqft81 Carriage Ln, Plainview, NY 11803Off Market
- $476,0004 bd3 ba5.7k sqft97 Carriage Ln, Plainview, NY 11803Off Market
- $519,0002 bd2 ba1.2k sqft3 Carriage Ln UNIT 101, Plainview, NY 11803Off Market
- $739,3002 bd2 ba1.2k sqft17 Carriage Ln, Plainview, NY 11803Off Market
- $527,0002 bd2 ba1.3k sqft6 Carriage Ln UNIT 106, Plainview, NY 11803Off Market
Nearby schools
GreatSchools rating
- 8/10H B Mattlin Middle SchoolGrades: 5-8Distance: 1 mi
- 9/10Plainview Old Bethpage JFK High SchoolGrades: 9-12Distance: 0.8 mi
- 10/10Judy Jacobs Parkway Elementary SchoolGrades: K-4Distance: 1.6 mi
Schools provided by the listing agent
- Elementary: Judy Jacobs Parkway Elementary
- Middle: H B Mattlin Middle School
- High: Plainview-Old Bethpage/Jfk Hs
Source: OneKey® MLS as distributed by MLS GRID. This data may not be complete. We recommend contacting the local school district to confirm school assignments for this home.
Get a cash offer in 3 minutes
Find out how much your home could sell for in as little as 3 minutes with a no-obligation cash offer.
Estimated market value
$962,600
Get a cash offer in 3 minutes
Find out how much your home could sell for in as little as 3 minutes with a no-obligation cash offer.
Estimated market value
$962,600
- New York
- Nassau County
- Plainview
- 11803
- North Plainview
- 105 Carriage Lane Unit 105
Nearby cities
Nearby neighborhoods
Nearby zip codes
Other Plainview Topics
