Skip main navigation
Pending
  • $615,000

    105 Carrington Dr, Madison, MS 39110

    4beds
    3,080sqft
    : 
    Loading
    Get pre-qualified
    Residential, Single Family Residence
    Built in 2017
    0.49 Acres Lot
    $596,300 Zestimate®
    $200/sqft
    $53/mo HOA

    What's special

    Peaceful backyard retreatThree-way split floor planSpacious single-storyOpen-concept living spacesExpansive screened porchOutdoor kitchen
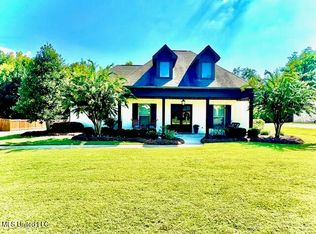
    Welcome home to the perfect blend of privacy, comfort, and thoughtful design! Situated on an exceptional lot with HOA-owned property behind the home and a retention pond bordering one side, this backyard offers a rare level of privacy that's hard to find. Inside, you'll love the spacious single-story, three-way split floor plan designed with both everyday living and hosting in mind. The private primary suite is tucked away in its own wing, while a guest suite with an ensuite bath is located in the front corner of the home. Two additional bedrooms share a convenient Jack-and-Jill bathroom on the opposite side, creating the ideal layout for family and guests alike. The open-concept living spaces flow seamlessly from the great room into the kitchen and formal dining area, complete with a wet bar that's perfect for entertaining. Step outside to the expansive screened porch featuring an outdoor kitchen, creating the ultimate space for game days, family gatherings, or quiet evenings overlooking your peaceful backyard retreat. If you've been searching for a home that offers a functional layout, exceptional privacy, and incredible indoor-outdoor living, this one checks every box!
    12 days
    |
    1,005
    |
    57
    |

    Likely to sell faster than

    Zillow last checked:

    Listing updated:

    Listed by:

    Claire Simmons 601-278-5076,

    Southern Homes Real Estate 601-438-4663

    Source: MLS United,MLS#: 4154500

      Facts & features

      Interior

      Bedrooms & bathrooms
      • Bedrooms: 4
      • Bathrooms: 3
      • Full bathrooms: 3
      Heating
      • Central, Fireplace(s), Natural Gas
      Cooling
      • Ceiling Fan(s), Central Air, Gas
      Appliances
      • Included: Cooktop, Dishwasher, Disposal, Double Oven, Exhaust Fan, Gas Cooktop, Gas Water Heater, Ice Maker, Microwave, Tankless Water Heater
      Features
      • Double Vanity, Eat-in Kitchen, Entrance Foyer, High Ceilings, Kitchen Island, Open Floorplan, Pantry, Primary Downstairs, Storage, Walk-In Closet(s)
      • Flooring: Tile, Wood
      • Windows: Vinyl
      • Has fireplace: Yes
      • Fireplace features: Den
      Interior area
      • Total structure area: 3,080
      • Total interior livable area: 3,080 sqft
      Video & virtual tour

      Property

      Parking
      • Total spaces: 3
      • Parking features: Attached, Garage Door Opener
      • Attached garage spaces: 3
      Features
      • Levels: One
      • Stories: 1
      • Patio & porch: Patio, Screened, Slab
      • Exterior features: Outdoor Kitchen, Rain Gutters
      • Fencing: Back Yard,Wood,Full
      • Has view: Yes
      • View description: Water
      • Has water view: Yes
      • Water view: Water
      • Waterfront features: Pond
      Lot
      • Size: 0.49 Acres
      • Features: Views
      Details
      • Parcel number: 072a02c0450000

      Construction

      Type & style
      • Home type: SingleFamily
      • Property subtype: Residential, Single Family Residence
      Materials
      • Brick
      • Foundation: Slab
      • Roof: Architectural Shingles
      Condition
      • New Construction
      • New construction: No
      • Year built: 2017

      Utilities & green energy

      • Sewer: Public Sewer
      • Water: Public
      • Utilities for property: Cable Available, Electricity Available, Natural Gas Connected, Sewer Connected, Water Connected, Natural Gas in Kitchen

      Community & HOA

      Community
      • Features: None
      • Security: Smoke Detector(s)
      • Subdivision: Hartford
      HOA
      • Has HOA: Yes
      • Services included: Maintenance Grounds, Management
      • HOA fee: $320 semi-annually
      Location
      • Region: Madison

      Financial & listing details

      • Price per square foot: $200/sqft
      • Tax assessed value: $405,140
      • Annual tax amount: $4,421
      • Date on market: 7/1/2026
      • Electric utility on property: Yes

        Estimated market value

        $596,300

        $566,000 - $626,000

        $3,906/mo

        Price history

        DateEventPrice
        7/12/2026Pending sale$615,000$200/sqft
        Source: MLS United #4154500 Report a problem
        7/1/2026Listed for sale$615,000+38.7%$200/sqft
        Source: MLS United #4154500 Report a problem
        4/29/2022Sold--
        Source: Agent Provided Report a problem
        8/12/2016Sold--
        Source: MLS United #1288097 Report a problem
        7/18/2016Pending sale$443,500$144/sqft
        Source: WEAVER & ASSOCIATE, LLC #288097 Report a problem
        7/11/2016Listed for sale$443,500$144/sqft
        Source: WEAVER & ASSOCIATE, LLC #288097 Report a problem

        Public tax history

        YearProperty taxesTax assessment
        2025$4,421 $40,514
        2024$4,421 -6.4%$40,514
        2023$4,721 -33.3%$40,514 -33.3%
        2022$7,082 +4.2%$60,771 +4.2%
        2021$6,798 +50%$58,341 +50%
        2020$4,532 +7.1%$38,894
        2019$4,232 $38,894
        2018$4,232 $38,894 -32.5%
        2017$4,232 +272.5%$57,627 +491%
        2016$1,136 $9,750
        2015$1,136 +66.7%$9,750 +66.7%
        2014$682 $5,850
        2013-- --
        2012-- --
        2011-- --
        2010-- --
        2009-- --
        2008-- --
        2007-- --
        Find assessor info on the county website

        Monthly payment

        Est. payment

        Payment breakdown

        Explore the cost of this home by adjusting the details. Changes won't be saved.
        All calculations are estimates and provided by Zillow, Inc. for informational purposes only. Actual amounts may vary.
        HOA fees may include property taxes on listings classified as Co-Ops. Contact the listing agent and/or owner for fee details.
        Mortgage interest rates are dependent on a number of factors, including credit score, down payment, and repayment length. Interest rate data provided by Zillow Group Marketplace, Inc. as of 1/1/1970 from various mortgage lenders with which we have lead or other similar arrangements; the Estimated Payment is an average of those rates.
        See how much you could borrow to make a competitive offer.

        Climate risks

        Neighborhood: 39110

        Getting around

        0 / 100
        Car-Dependent
        25 / 100
        Somewhat Bikeable

        Nearby schools

        GreatSchools rating
        Schools provided by the listing agent
        • Elementary: Madison Avenue
        • Middle: Madison
        • High: Madison Central

        Source: MLS United. This data may not be complete. We recommend contacting the local school district to confirm school assignments for this home.

        A local agent can set up tours, give advice and negotiate with sellers.

        A local lender can help you make sure your offer is ready when you are.

        Browse local experts

        Similar homes