Tucked away on a quiet street in the highly sought-after 12 Oaks Golf Community, this beautifully maintained Robuck semi-custom 'Beaufain' model 3-bedroom 3 bath home with a large closed off bonus room that lives like a 4-bedroom home. Offers exceptional comfort, quality craftsmanship, and thoughtful upgrades throughout. Ideally located within walking distance to the Ancient Oaks pool, playground, and dog park, the home blends peaceful surroundings with convenient access to neighborhood amenities.
Enjoy scenic backyard views from the spacious private EZ Breeze porch--perfect for relaxing or entertaining--with a hot tub included for year-round enjoyment. Inside, the chef's kitchen features stainless steel appliances, and the refrigerator, washer, and dryer convey, making this home truly move-in ready.
Lovingly cared for as a smoke-free home with no pets, the property is in exceptionally clean condition. It has also been meticulously maintained with regular lawn care, trees and shrubs, pest control, and HVAC servicing, providing added peace of mind for the next owner.
Additional upgrades include a conditioned crawl space, high-efficiency water heater, custom exterior lighting package, and epoxy garage floors for a polished and durable finish.
Located within the prestigious 12 Oaks Golf Community, residents enjoy access to resort-style amenities, including championship golf, multiple pools, tennis courts, clubhouse dining, fitness facilities, and scenic walking trails.
With its quiet setting, beautiful outdoor space, quality construction, and prime location in one of the area's most desirable communities, this home offers the perfect blend of comfort, efficiency, and lifestyle.
Sold for $870,000
Street View
$870,000
105 Carving Tree Ct, Holly Springs, NC 27540
3beds
3,060sqft
Single Family Residence
Built in 2016
8,712 Square Feet Lot
$865,000 Zestimate®
$284/sqft
$3,146 Estimated rent
Home value
$865,000
$822,000 - $908,000
$3,146/mo
Zestimate® history
Owner options
List your home for rent
$3,146/mo
Rent Zestimate®
Find your next renter with Zillow Rental Manager. Plus, with online applications, you can quickly screen prospective tenants – for free.
$3,146/mo
Rent Zestimate®
Refinance and save
$5,484/mo
Est. payment
Refinancing to a lower rate could help reduce your monthly payments and save thousands over the life of the loan.
$5,484/mo
Est. payment
Explore your selling options
Work with a Zillow partner agent
Leverage their expertise and Zillow's premium Showcase listings to get your home seen by more buyers.
Get startedList with your own agent
Get your home in front of millions of buyers by listing it on Zillow.
Learn how to do itSell it yourself
Take full control of how buyers see your home on Zillow by listing For Sale by Owner (FSBO).
List your homeWhat's special
Scenic backyard viewsCustom exterior lighting packageQuiet settingQuiet streetPeaceful surroundingsStainless steel appliancesBeautiful outdoor space
Zillow last checked:
Listing updated:
Listed by:
Michael Wilson 240-338-1161,
EXP Realty LLC
Bought with:
Dennis de Jong, 303011
Redfin Corporation
Source: Doorify MLS,MLS#: 10153461
Facts & features
Interior
Bedrooms & bathrooms
- Bedrooms: 3
- Bathrooms: 3
- Full bathrooms: 2
- 1/2 bathrooms: 1
- Main level bathrooms: 1
- Main level bedrooms: 1
Primary bedroom
- Level: Main
- Area: 23408 Square Feet
- Dimensions: 152 x 154
Bedroom 2
- Level: Second
- Area: 21216 Square Feet
- Dimensions: 156 x 136
Bedroom 3
- Level: Second
- Area: 23256 Square Feet
- Dimensions: 152 x 153
Bonus room
- Level: Second
- Dimensions: 16 x 2,810
Breakfast room
- Level: Main
- Area: 14508 Square Feet
- Dimensions: 156 x 93
Dining room
- Level: Main
- Area: 17427 Square Feet
- Dimensions: 111 x 157
Kitchen
- Level: Main
- Area: 22620 Square Feet
- Dimensions: 156 x 145
Living room
- Level: Main
- Area: 38070 Square Feet
- Dimensions: 162 x 235
Office
- Level: Second
- Area: 2720 Square Feet
- Dimensions: 20 x 136
Heating
- Forced Air, Natural Gas, See Remarks
Cooling
- Central Air, Ceiling Fan(s), ENERGY STAR Qualified Equipment, Multi Units, Zoned
Appliances
- Included: Disposal, Dishwasher, Gas Cooktop, Microwave, Oven, Refrigerator, Range Hood, Stainless Steel Appliance(s), Vented Exhaust Fan, Washer/Dryer, Wall Oven
- Laundry: In Hall, Main Level
Features
- Ceiling Fan(s), Crown Molding, Coffered Ceiling(s), Eat-in Kitchen, Granite Counters, High Ceilings, Kitchen Island, Open Floorplan, Primary Downstairs, Smart Thermostat, Soaking Tub, Storage, Tray Ceiling(s), Walk-In Closet(s), Dressing Room, Walk-In Shower, Quartz Counters, Smooth Ceilings
- Flooring: Carpet, Ceramic Tile, Wood
- Doors: ENERGY STAR Qualified Doors
- Windows: Double Pane Windows, Insulated Windows, Screens
- Number of fireplaces: 1
- Fireplace features: Living Room, Sealed Combustion
Interior area
- Total structure area: 3,060
- Total interior livable area: 3,060 sqft
- Finished area above ground: 3,060
- Finished area below ground: 0
Property
Parking
- Total spaces: 2
- Parking features: Garage Faces Front, Garage, Garage Door Opener, See Remarks
- Garage spaces: 2
Features
- Levels: Two
- Stories: 2
- Patio & porch: Enclosed, Front Porch, Porch, Rear Porch, Screened, See Remarks
- Exterior features: Private Yard, Storage, Fenced Yard
- Pool features: Community, See Remarks, Swimming Pool Com/Fee
- Spa features: See Remarks
- Fencing: Back Yard,Gate,Wood
- Has view: Yes
- View description: Neighborhood
Lot
- Size: 8,712 Square Feet
- Features: Back Yard, Level, Near Golf Course, Private, Sprinklers In Front, See Remarks
- Residential vegetation: Grassed
Details
- Additional structures: See Remarks, Storage
- Parcel number: 063901459390000 0422083
- Zoning: PUD
Construction
Type & style
- Home type: SingleFamily
- Architectural style: Tudor,Arts & Crafts
- Property subtype: Single Family Residence
Materials
- Asphalt, Batts Insulation, Fiber Cement, HardiPlank Type, Stone Veneer
- Foundation: See Remarks, Crawlspace
- Roof: Asphalt,Architectural Shingle
Condition
- New construction: No
- Year built: 2016
- Major remodel year: 2016
Details
- Builder model: Beaufain
- Builder name: Robuck Homes
Utilities & green energy
- Sewer: Community Sewer
- Water: Public
- Utilities for property: Electricity Available, Natural Gas Available, Natural Gas Connected, Phone Available, Sewer Available, Sewer Connected, Underground Utilities, Water Available, Water Connected
Community & HOA
Community
- Features: Clubhouse, Fitness Center, Golf, Other, Playground, Pool, Restaurant, Street Lights, Sidewalks, Tennis Court(s)
- Security: Smoke Detector(s)
- Subdivision: 12 Oaks
HOA
- Has HOA: Yes
- Amenities included: Clubhouse, Concierge, Dog Park, Fitness Center, Golf Course, Jogging Path, Maintenance Grounds, Management, Park, Playground, Parking, Pool, Tennis Court(s), Trail(s)
- Services included: Maintenance Grounds
- HOA fee: $252 semi-annually
- HOA name: PPM Management
- HOA phone: 919-848-4511
Location
- Region: Holly Springs
Financial & listing details
- Price per square foot: $284/sqft
- Tax assessed value: $789,071
- Annual tax amount: $6,810
- Date on market: 3/18/2026
- Listing agreement: Exclusive Agency
- Listing terms: Cash,Conventional,FHA,VA Loan
Price history
| Date | Event | Price |
|---|---|---|
| 5/15/2026 | Sold | $870,000-3.2%$284/sqft |
Source:  Doorify MLS #10153461 Report a problem Doorify MLS #10153461 Report a problem | ||
| 4/13/2026 | Pending sale | $899,000$294/sqft |
Source: Doorify MLS #10153461 Report a problem | ||
| 3/18/2026 | Listed for sale | $899,000+95.4%$294/sqft |
Source: Doorify MLS #10153461 Report a problem | ||
| 5/19/2017 | Sold | $460,000-1.2%$150/sqft |
Source: Public Record Report a problem | ||
| 1/11/2016 | Listing removed | $465,500$152/sqft |
Source: Fonville Morisey and Barefoot Report a problem | ||
| 11/10/2015 | Listed for sale | $465,500$152/sqft |
Source: Fonville Morisey and Barefoot Report a problem | ||
Public tax history
| Year | Property taxes | Tax assessment |
|---|---|---|
| 2025 | $6,811 +0.4% | $789,071 |
| 2024 | $6,782 +31% | $789,071 +65.1% |
| 2023 | $5,176 +3.6% | $477,995 |
| 2022 | $4,996 +1.9% | $477,995 |
| 2021 | $4,903 | $477,995 |
| 2020 | -- | $477,995 +4% |
| 2019 | -- | $459,758 |
| 2018 | -- | $459,758 |
| 2017 | -- | $459,758 +122.4% |
| 2016 | $930 -1.6% | $206,757 +129.7% |
| 2015 | $945 | $90,000 |
Find assessor info on the county website
Neighborhood: Twelve Oaks
Nearby homes
- $881,0004 bd4 ba3k sqft101 Carving Tree Ct, Holly Springs, NC 27540Off Market
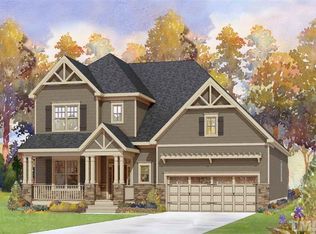
- $943,9004 bd4 ba3.2k sqft201 Carving Tree Ct, Holly Springs, NC 27540Off Market

- $895,900-- bd3 ba4k sqft208 Mint Julep Way, Holly Springs, NC 27540Off Market
- $1,103,6006 bd4 ba4.7k sqft205 Carving Tree Ct, Holly Springs, NC 27540Off Market
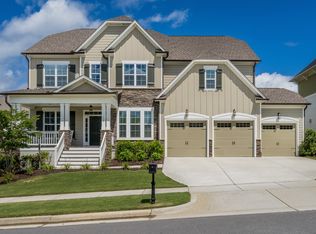
- $803,600-- bd2 ba3.4k sqft204 Mint Julep Way, Holly Springs, NC 27540Off Market
- $1,102,7005 bd5 ba4.1k sqft100 Duck Branch Dr, Holly Springs, NC 27540Off Market
- $881,100-- bd3 ba3.1k sqft300 Mint Julep Way, Holly Springs, NC 27540Off Market
- $942,300-- bd3 ba3.3k sqft200 Carving Tree Ct, Holly Springs, NC 27540Off Market
Nearby schools
GreatSchools rating
- 10/10Oakview ElementaryGrades: PK-5Distance: 0.9 mi
- 10/10Apex Friendship MiddleGrades: 6-8Distance: 3.2 mi
- 9/10Holly Springs HighGrades: 9-12Distance: 2.8 mi
Schools provided by the listing agent
- Elementary: Wake County Schools
- Middle: Wake County Schools
- High: Wake County Schools
Source: Doorify MLS. This data may not be complete. We recommend contacting the local school district to confirm school assignments for this home.
Get a cash offer in 3 minutes
Find out how much your home could sell for in as little as 3 minutes with a no-obligation cash offer.
Estimated market value
$865,000
Get a cash offer in 3 minutes
Find out how much your home could sell for in as little as 3 minutes with a no-obligation cash offer.
Estimated market value
$865,000
- North Carolina
- Wake County
- Holly Springs
- 27540
- Twelve Oaks
- 105 Carving Tree Ct
