Welcome to the Lake Life in this beautiful Lake Norman home with Deeded Boat Slip! This full brick home has been updated in 2022 with: a new roof, HVAC (1st floor), carpeting, stainless steel appliances, quartz countertops and first floor full bathroom. Perfect home for remote workers with first floor and/or second floor office space. There is a formal dining room as well as a dining area off the kitchen which leads out to a screened in porch overlooking a private back yard. The 3rd floor walk-up attic has tons of room for storage. Less than a 5 minute walk to your boat slip! Located on a cul-de-sac in the coveted Kings Landing community with easy access to I-77 and Langtree restaurants, shopping and special events. Don’t miss out on the opportunity to be part of this fantastic community!
Closed
Street View
$859,000
105 Castle Bay Ct, Mooresville, NC 28117
4beds
3,373sqft
Single Family Residence
Built in 1997
0.69 Acres Lot
$944,400 Zestimate®
$255/sqft
$3,197 Estimated rent
Home value
$944,400
$888,000 - $1.00M
$3,197/mo
Zestimate® history
Owner options
List your home for rent
$3,197/mo
Rent Zestimate®
Find your next renter with Zillow Rental Manager. Plus, with online applications, you can quickly screen prospective tenants – for free.
$3,197/mo
Rent Zestimate®
Refinance and save
$5,651/mo
Est. payment
Refinancing to a lower rate could help reduce your monthly payments and save thousands over the life of the loan.
$5,651/mo
Est. payment
Explore your selling options
Work with a Zillow partner agent
Leverage their expertise and Zillow's premium Showcase listings to get your home seen by more buyers.
Get startedList with your own agent
Get your home in front of millions of buyers by listing it on Zillow.
Learn how to do itSell it yourself
Take full control of how buyers see your home on Zillow by listing For Sale by Owner (FSBO).
List your homeWhat's special
Deeded boat slipNew roofFull brick homeFormal dining roomQuartz countertops
Zillow last checked:
Listing updated:
Listed by:
Donna Blantin donna.blantin@gmail.com,
Jason Mitchell Real Estate
Bought with:
Non Member
Canopy Administration
Source: Canopy MLS as distributed by MLS GRID,MLS#: 4042516
Facts & features
Interior
Bedrooms & bathrooms
- Bedrooms: 4
- Bathrooms: 3
- Full bathrooms: 3
- Main level bedrooms: 1
Primary bedroom
- Features: Ceiling Fan(s), Tray Ceiling(s), Walk-In Closet(s)
- Level: Upper
Primary bedroom
- Level: Upper
Bedroom s
- Features: Ceiling Fan(s), Split BR Plan
- Level: Upper
Bedroom s
- Level: Upper
Bedroom s
- Features: Ceiling Fan(s), Split BR Plan
- Level: Upper
Bedroom s
- Level: Upper
Bedroom s
- Level: Upper
Bedroom s
- Level: Upper
Bonus room
- Level: Upper
Bonus room
- Level: Upper
Dining area
- Level: Main
Dining area
- Level: Main
Dining room
- Level: Main
Dining room
- Level: Main
Great room
- Features: Built-in Features
- Level: Main
Great room
- Level: Main
Kitchen
- Features: Breakfast Bar, Central Vacuum, Kitchen Island, Open Floorplan
- Level: Main
Kitchen
- Level: Main
Living room
- Level: Main
Living room
- Level: Main
Office
- Level: Upper
Office
- Level: Upper
Heating
- Electric, Heat Pump
Cooling
- Central Air, Electric
Appliances
- Included: Dishwasher, Dryer, Electric Oven, Gas Cooktop, Oven, Plumbed For Ice Maker, Refrigerator, Self Cleaning Oven, Washer, Washer/Dryer
- Laundry: Electric Dryer Hookup, Laundry Room, Upper Level, Washer Hookup
Features
- Kitchen Island, Open Floorplan, Pantry, Tray Ceiling(s)(s), Walk-In Closet(s)
- Flooring: Carpet, Hardwood, Tile, Vinyl
- Has basement: No
- Attic: Permanent Stairs,Walk-In
- Fireplace features: Great Room
Interior area
- Total structure area: 3,373
- Total interior livable area: 3,373 sqft
- Finished area above ground: 3,373
- Finished area below ground: 0
Property
Parking
- Total spaces: 2
- Parking features: Driveway, Garage Faces Side, Garage on Main Level
- Garage spaces: 2
- Has uncovered spaces: Yes
Features
- Levels: Two
- Stories: 2
- Patio & porch: Deck, Rear Porch, Screened
- Exterior features: In-Ground Irrigation, Other - See Remarks
- Fencing: Back Yard,Fenced
- Waterfront features: Boat Slip (Deed)
- Body of water: Lake Norman
Lot
- Size: 0.69 Acres
- Features: Cul-De-Sac, Level
Details
- Parcel number: 4635905581.000
- Zoning: R20
- Special conditions: Standard
Construction
Type & style
- Home type: SingleFamily
- Architectural style: Colonial
- Property subtype: Single Family Residence
Materials
- Brick Full
- Foundation: Crawl Space
- Roof: Shingle
Condition
- New construction: No
- Year built: 1997
Utilities & green energy
- Sewer: Septic Installed
- Water: Community Well
- Utilities for property: Cable Available, Underground Power Lines
Community & HOA
Community
- Features: Lake Access
- Subdivision: Kings Landing
HOA
- Has HOA: Yes
- HOA fee: $550 semi-annually
- HOA name: Hawthorne Mgmt
- HOA phone: 704-377-0114
- Second HOA fee: $150 semi-annually
- Second HOA name: Hawthorne Mgmt
- Second HOA phone: 704-377-0114
Location
- Region: Mooresville
Financial & listing details
- Price per square foot: $255/sqft
- Tax assessed value: $449,870
- Annual tax amount: $3,881
- Date on market: 6/22/2023
- Cumulative days on market: 88 days
- Listing terms: Cash,Conventional,FHA,VA Loan
- Road surface type: Concrete, Paved
Price history
| Date | Event | Price |
|---|---|---|
| 10/31/2023 | Sold | $859,000$255/sqft |
Source:  Canopy MLS as distributed by MLS GRID #4042516 Report a problem Canopy MLS as distributed by MLS GRID #4042516 Report a problem | ||
| 10/4/2023 | Listed for sale | $859,000$255/sqft |
Source: Canopy MLS as distributed by MLS GRID #4042516 Report a problem | ||
| 9/28/2023 | Listing removed | -- |
Source: Zillow Rentals Report a problem | ||
| 9/18/2023 | Price change | $3,850+10%$1/sqft |
Source: Zillow Rentals Report a problem | ||
| 9/18/2023 | Listing removed | -- |
Source: Canopy MLS as distributed by MLS GRID #4042516 Report a problem | ||
| 8/25/2023 | Price change | $859,000-3.4%$255/sqft |
Source: Canopy MLS as distributed by MLS GRID #4042516 Report a problem | ||
| 8/15/2023 | Price change | $889,000-1.1%$264/sqft |
Source: Canopy MLS as distributed by MLS GRID #4042516 Report a problem | ||
| 7/18/2023 | Price change | $899,000-5.4%$267/sqft |
Source: Canopy MLS as distributed by MLS GRID #CAR4042516 Report a problem | ||
| 6/22/2023 | Listed for sale | $950,000+40.3%$282/sqft |
Source: Canopy MLS as distributed by MLS GRID #CAR4042516 Report a problem | ||
| 11/7/2022 | Listed for rent | $3,500$1/sqft |
Source: Zillow Rental Manager Report a problem | ||
| 2/11/2022 | Sold | $677,000+4.2%$201/sqft |
Source: Canopy MLS as distributed by MLS GRID #3817113 Report a problem | ||
| 2/11/2022 | Pending sale | $650,000$193/sqft |
Source: Canopy MLS as distributed by MLS GRID #3817113 Report a problem | ||
| 1/8/2022 | Contingent | $650,000$193/sqft |
Source: Canopy MLS as distributed by MLS GRID #3817113 Report a problem | ||
| 1/4/2022 | Listed for sale | $650,000+95.2%$193/sqft |
Source: Canopy MLS as distributed by MLS GRID #3817113 Report a problem | ||
| 7/31/2001 | Sold | $333,000$99/sqft |
Source: Public Record Report a problem | ||
Public tax history
| Year | Property taxes | Tax assessment |
|---|---|---|
| 2025 | $3,881 | $647,660 |
| 2024 | $3,881 | $647,660 |
| 2023 | $3,881 +34.6% | $647,660 +44% |
| 2022 | $2,883 +0.1% | $449,870 |
| 2021 | $2,879 | $449,870 |
| 2020 | $2,879 +4.9% | $449,870 |
| 2019 | $2,744 +16.2% | $449,870 +14.5% |
| 2018 | $2,361 | $393,070 |
| 2017 | $2,361 +0.8% | $393,070 |
| 2016 | $2,342 | $393,070 |
| 2015 | $2,342 +5.4% | $393,070 -4% |
| 2014 | $2,221 | $409,300 |
| 2013 | -- | $409,300 |
| 2012 | -- | $409,300 |
| 2011 | -- | $409,300 -4.4% |
| 2010 | -- | $428,340 |
| 2009 | -- | $428,340 -1.2% |
| 2008 | -- | $433,740 |
| 2007 | -- | $433,740 +29.7% |
| 2006 | -- | $334,290 |
| 2005 | -- | $334,290 |
| 2004 | -- | $334,290 |
| 2003 | -- | $334,290 +1.7% |
| 2002 | -- | $328,590 |
| 2001 | -- | $328,590 |
| 2000 | -- | $328,590 |
Find assessor info on the county website
Neighborhood: 28117
Nearby homes
- $1,457,1004 bd5 ba4.6k sqft111 Castle Bay Ct, Mooresville, NC 28117Off Market

- $1,265,9004 bd4 ba3.9k sqft112 Castle Bay Ct, Mooresville, NC 28117Off Market
- $1,034,5004 bd4 ba3.5k sqft104 Kings Crest Dr, Mooresville, NC 28117Off Market
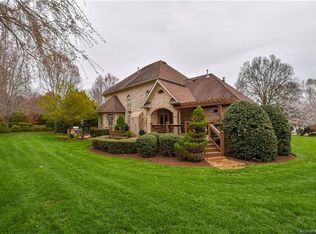
- $96,020-- bd-- ba-- sqft108 Lakeshore Dr, Mooresville, NC 28117Off Market
- $9,9501.99 AcresLakeshore Dr, Mooresville, NC 28117Off Market
- $--0.49 AcresLakeshore Dr LOT 11, Mooresville, NC 28117Off Market
- $1,024,6003 bd2 ba3.2k sqft316 Knoxview Ln, Mooresville, NC 28117Off Market
- $1,262,0004 bd4 ba3.2k sqft108 Castle Bay Ct, Mooresville, NC 28117Off Market
Nearby schools
GreatSchools rating
- 4/10Coddle Creek Elementary SchoolGrades: PK-5Distance: 4 mi
- 6/10Woodland Heights MiddleGrades: 6-8Distance: 3.9 mi
- 7/10Lake Norman High SchoolGrades: 9-12Distance: 5.2 mi
Schools provided by the listing agent
- Elementary: Coddle Creek
- Middle: Brawley
- High: Lake Norman
Source: Canopy MLS as distributed by MLS GRID. This data may not be complete. We recommend contacting the local school district to confirm school assignments for this home.
Get a cash offer in 3 minutes
Find out how much your home could sell for in as little as 3 minutes with a no-obligation cash offer.
Estimated market value
$944,400
Get a cash offer in 3 minutes
Find out how much your home could sell for in as little as 3 minutes with a no-obligation cash offer.
Estimated market value
$944,400
- North Carolina
- Iredell County
- Mooresville
- 28117
- 105 Castle Bay Ct
Nearby cities
Nearby zip codes
Other Mooresville Topics
