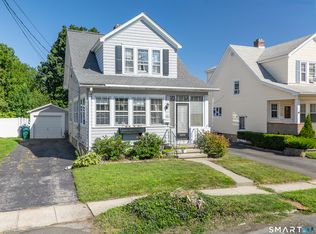
The Welcome mat is out so come on over! Comfortable living in this 3 bedroom home awaits! Well cared for center hall cape with accent moldings in living and dining rooms. Nice hardwood floors. Primary 1st floor bedroom is currently being used as den . Sunny kitchen, remodeled bath too. Upstairs you will find 2 additional bedrooms with plenty of extra storage space in attic eaves. Rec room and workshop in basement. Detached 2 car garage with pull down stairs to attic storage. .roof & gutters replaced 2020. All neatly placed on beautiful deep lot ready for picnics & gardening . Minutes to Train, I95, schools, coffee shops ,bakery and more. A great find!
Under contract
$423,000
105 Catherine Street, Stratford, CT 06615
3beds
1,160sqft
Single Family Residence
Built in 1958
9,147 Square Feet Lot
$-- Zestimate®
$365/sqft
$-- HOA
What's special
Workshop in basementSunny kitchenRemodeled bathNice hardwood floors
- 60 days
- 77
- 1
Zillow last checked:
Listing updated:
Listed by:
Mary Amenda (203)988-5277,
William Pitt Sotheby's Int'l 203-255-9900
Source: Smart MLS,MLS#: 24195894
Facts & features
Interior
Bedrooms & bathrooms
- Bedrooms: 3
- Bathrooms: 1
- Full bathrooms: 1
Rooms
- Room types: Laundry, Workshop
Primary bedroom
- Level: Main
- Area: 132 Square Feet
- Dimensions: 11 x 12
Bedroom
- Level: Upper
- Area: 120 Square Feet
- Dimensions: 10 x 12
Bedroom
- Level: Upper
- Area: 120 Square Feet
- Dimensions: 10 x 12
Dining room
- Level: Main
- Area: 144 Square Feet
- Dimensions: 12 x 12
Kitchen
- Level: Main
- Area: 108 Square Feet
- Dimensions: 9 x 12
Living room
- Level: Main
- Area: 180 Square Feet
- Dimensions: 15 x 12
Heating
- Hot Water, Oil
Cooling
- Window Unit(s)
Appliances
- Included: Electric Range, Microwave, Range Hood, Refrigerator, Dishwasher, Washer, Dryer, Electric Water Heater, Water Heater
- Laundry: Lower Level
Features
- Basement: Full,Storage Space,Interior Entry,Partially Finished,Walk-Out Access
- Attic: None
- Has fireplace: No
Interior area
- Total structure area: 1,160
- Total interior livable area: 1,160 sqft
- Finished area above ground: 1,160
Property
Parking
- Total spaces: 4
- Parking features: Detached, Paved, Off Street, Driveway, Asphalt
- Garage spaces: 2
- Has uncovered spaces: Yes
Features
- Exterior features: Sidewalk, Rain Gutters, Garden
- Fencing: Partial,Privacy
Lot
- Size: 9,147 Square Feet
- Features: Few Trees, Wooded, Level
Details
- Additional structures: Shed(s)
- Parcel number: 365876
- Zoning: RS-4
Construction
Type & style
- Home type: SingleFamily
- Architectural style: Cape Cod
- Property subtype: Single Family Residence
Materials
- Vinyl Siding
- Foundation: Concrete Perimeter
- Roof: Asphalt
Condition
- New construction: No
- Year built: 1958
Utilities & green energy
- Sewer: Public Sewer
- Water: Public
- Utilities for property: Cable Available
Community & HOA
Community
- Features: Library, Medical Facilities, Near Public Transport
HOA
- Has HOA: No
Location
- Region: Stratford
Financial & listing details
- Price per square foot: $365/sqft
- Tax assessed value: $257,390
- Annual tax amount: $6,942
- Date on market: 8/1/2026
Estimated market value
Not available
Estimated sales range
Not available
Not available
Price history
| Date | Event | Price |
|---|---|---|
| 9/19/2026 | Pending sale | $423,000$365/sqft |
Source:  Smart MLS #24195894 Report a problem Smart MLS #24195894 Report a problem | ||
| 8/1/2026 | Listed for sale | $423,000+135%$365/sqft |
Source: Smart MLS #24195894 Report a problem | ||
| 6/10/2002 | Sold | $180,000+7.1%$155/sqft |
Source: Smart MLS #98118822 Report a problem | ||
| 7/16/1990 | Sold | $168,000$145/sqft |
Source: Public Record Report a problem | ||
Public tax history
| Year | Property taxes | Tax assessment |
|---|---|---|
| 2025 | $5,943 | $147,840 |
| 2024 | $5,943 | $147,840 |
| 2023 | $5,943 +1.9% | $147,840 |
| 2022 | $5,834 0% | $147,840 |
| 2021 | $5,835 -0.4% | $147,840 |
| 2020 | $5,860 +7.2% | $147,840 +7.9% |
| 2019 | $5,465 -0.1% | $137,060 |
| 2018 | $5,469 -0.2% | $137,060 |
| 2017 | $5,478 +8.1% | $137,060 |
| 2015 | $5,068 +5.1% | $137,060 +1.3% |
| 2014 | $4,821 +2.9% | $135,310 |
| 2013 | $4,687 +0.5% | $135,310 |
| 2012 | $4,665 +1% | $135,310 |
| 2011 | $4,621 +2.5% | $135,310 |
| 2010 | $4,509 +4.6% | $135,310 -4.7% |
| 2009 | $4,312 +0.4% | $142,030 +0.9% |
| 2008 | $4,295 +1.3% | $140,770 |
| 2007 | $4,240 +4.4% | $140,770 |
| 2006 | $4,063 +7% | $140,770 |
| 2005 | $3,798 +10.4% | $140,770 +51.3% |
| 2004 | $3,441 +4.5% | $93,030 +2.9% |
| 2003 | $3,294 +5.8% | $90,400 +0.7% |
| 2001 | $3,114 +2.3% | $89,800 +4% |
| 2000 | $3,044 +3.3% | $86,310 |
| 1999 | $2,948 | $86,310 |
Find assessor info on the county website
Monthly payment
Est. payment
Payment breakdown
Explore the cost of this home by adjusting the details. Changes won't be saved.Climate risks
Neighborhood: Stratford Downtown
Nearby schools
Schools provided by the listing agent
- High: Stratford
Source: Smart MLS. This data may not be complete. We recommend contacting the local school district to confirm school assignments for this home.
Similar homes
- $425,0003 bd1 ba1.1k sqft240 Milford Avenue, Stratford, CT 06615For Sale

 MLS ID #24206218, Ignacio Navarro, Keller Williams Realty. Smart MLS
 - $435,0003 bd2 ba1.1k sqft146 Wood Avenue, Stratford, CT 06614For Sale
 MLS ID #24204578, Todd Auslander, Keller Williams Prestige Prop.. Smart MLS
 - $449,0003 bd2 ba1.3k sqft810 Huntington Turnpike, Bridgeport, CT 06610For Sale
 MLS ID #24197126, Yasmina Delacruz, BHGRE Gaetano Marra Homes. Smart MLS
 - $495,9953 bd2 ba1.3k sqft170 Hollywood Avenue, Stratford, CT 06614For Sale
 MLS ID #24202654, Frank Schiavone, Compass Connecticut, LLC. Smart MLS
 - $459,9003 bd2 ba1.5k sqft76 Newton Street, Stratford, CT 06614For SaleMLS ID #24201374, Ronald J. Gydus, Carey & Guarrera Real Estate. Smart MLS
- $470,0003 bd1 ba1.5k sqft65 Glenwood Avenue, Stratford, CT 06614For SaleMLS ID #24204530, Max Dober, Keller Williams Prestige Prop.. Smart MLS
- $449,9003 bd2 ba1.4k sqft25 Fairfield Street, Milford, CT 06460For SaleMLS ID #24206359, Christine Shaw, Coldwell Banker Realty. Smart MLS
- $439,0003 bd1 ba1.1k sqft720 Jewett Avenue, Bridgeport, CT 06606For SaleMLS ID #24206791, Florence Mathis, W. Raveis Lifestyles Realty. Smart MLS
- $409,0002 bd1 ba984 sqft43 Breyer Avenue, Bridgeport, CT 06606For SaleMLS ID #24208783, Dom M. Dias, RE/MAX Right Choice. Smart MLS
- $449,9004 bd3 ba1.1k sqft457 Vincellette Street, Bridgeport, CT 06606For SaleMLS ID #24194089, Edgar Ramirez, Maple Vale Realty LLC. Smart MLS
- $430,0003 bd1 ba1.2k sqft76 Jessie Drive, West Haven, CT 06516For SaleMLS ID #24199668, Ketty Daffron, William Raveis Real Estate. Smart MLS
- $399,9002 bd1 ba1.3k sqft11 Sarah Court, West Haven, CT 06516For SaleMLS ID #24207217, Dan N. Ferriouolo, William Raveis Real Estate. Smart MLS
- $440,0002 bd2 ba808 sqft12 Cots Street, Shelton, CT 06484For SaleMLS ID #24196696, Karen A. Griffin, Coldwell Banker Realty. Smart MLS
- $499,9003 bd3 ba1.5k sqft2 Chatham Terrace, Bridgeport, CT 06606For SaleMLS ID #24178834, Alan D. Stewart Jr, ASJ Realty Partners. Smart MLS
- $430,0003 bd2 ba1.6k sqft102 Colony Road, Seymour, CT 06483For SaleMLS ID #24198641, Cintia Varela, YellowBrick Real Estate LLC. Smart MLS
- $525,0003 bd1 ba1.5k sqft91 Bertrose Avenue, Milford, CT 06460For SaleMLS ID #24196366, Leslie Terres, West Shore Realty. Smart MLS
- $449,9003 bd2 ba1.4k sqft2 Mary Street, Shelton, CT 06484For SaleMLS ID #24203372, Amy Romano, Preston Gray Real Estate. Smart MLS
- $399,0002 bd2 ba1.4k sqft1085 Dunbar Hill Road, Hamden, CT 06514For SaleMLS ID #24209327, Diana Hartman, William Pitt Sotheby's Int'l. Smart MLS
- $398,0003 bd1 ba1.2k sqftFirst Blackberry, Fairfield, CT 06825For SaleMLS ID #24198019, Christalo Loffredo, Berkshire Hathaway NE Prop.. Smart MLS
- $550,0003 bd2 ba1.4k sqft315 Buddington Road, Shelton, CT 06484For SaleMLS ID #24198241, Maria Vaz, Coldwell Banker Realty. Smart MLS
