Skip main navigation
Sold for $410,000
  • $410,000

    105 Cayman Way, Anderson, SC 29621

    3beds
    2,146sqft
    Single Family Residence
    Built in 2014
    0.35 Acres Lot
    $410,100 Zestimate®
    $191/sqft
    $2,059 Estimated rent

    Home value

    $410,100

    $390,000 - $431,000

    $2,059/mo

    Zestimate® history
    Loading
    Loading...

    Owner options

    List your home for rent

    $2,059/mo

    Rent Zestimate®

    Find your next renter with Zillow Rental Manager. Plus, with online applications, you can quickly screen prospective tenants – for free.

    Learn more

    $2,059/mo

    Rent Zestimate®

    Refinance and save

    $2,707/mo

    Est. payment

    Refinancing to a lower rate could help reduce your monthly payments and save thousands over the life of the loan.

    See today's rates

    $2,707/mo

    Est. payment

    Explore your selling options

    Work with a Zillow partner agent

    Leverage their expertise and Zillow's premium Showcase listings to get your home seen by more buyers.

    Get started

    List with your own agent

    Get your home in front of millions of buyers by listing it on Zillow.

    Learn how to do it

    Sell it yourself

    Take full control of how buyers see your home on Zillow by listing For Sale by Owner (FSBO).

    List your home

    What's special

    Covered brick porchBreakfast barStainless appliancesThoughtfully designed spaceGranite countersSoaking tubSeparate tiled shower
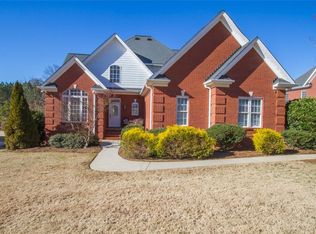
    OPEN HOUSE CANCELLED for Sunday, May 31. On Cayman Way, life feels like a getaway. From the moment you turn into Smithbrook, you know this is a different kind of neighborhood - established, all-brick, and built to last. 105 Cayman Way lives up to every expectation, offering the kind of thoughtfully designed space that makes coming home the best part of your day. The heart of this home stops you in your tracks - a coffered ceiling soars above the living room while natural light pours in from every direction, the gas fireplace anchors the space, and the kitchen is close enough to keep you in the conversation but defined enough to feel like its own domain. Granite counters, stainless appliances, a breakfast bar, and sight lines straight through to the dining room make this the layout people sketch out when they dream about their next home. The primary suite on the main level is your exhale at the end of the day — a tray ceiling, a soaking tub, a separate tiled shower, and the kind of quiet that reminds you why you bought a home in an established neighborhood in the first place. Step out from the dining room onto the covered brick porch; intimate enough for a quiet morning coffee or an evening glass of wine, but connected to an extended patio that opens things up when it's time to gather. The open green space beyond gives the whole backyard a sense of room to breathe that is increasingly hard to find. Upstairs, two additional bedrooms and a generous bonus room give you the flexibility to grow into this home on your own terms - home office today, media room tomorrow, guest suite whenever you need it. Centrally located in Anderson, Smithbrook puts you minutes from downtown, AnMed, Lake Hartwell, premier shopping and dining, and easy interstate access — everything the city has to offer without sacrificing the peace and quiet of an established neighborhood you'll actually want to come home to. Smithbrook is one of Anderson's most respected brick communities. If this feels like your kind of neighborhood, come see it before someone else does.

    Zillow last checked:

    Listing updated:

    Listed by:

    The Clever People 864-940-3777,

    eXp Realty - Clever People

    Bought with:

    Jennifer Neal, 95030

    BHHS C Dan Joyner - Anderson

    Source: WUMLS,MLS#: 20301912MLS LogoOriginating MLS: Western Upstate Association of Realtors

    Facts & features

    Interior

    Bedrooms & bathrooms
    • Bedrooms: 3
    • Bathrooms: 3
    • Full bathrooms: 2
    • 1/2 bathrooms: 1
    • Main level bathrooms: 1
    • Main level bedrooms: 1
    Rooms
    • Room types: Bonus Room
    Primary bedroom
    • Level: Main
    • Dimensions: 13X16
    Bedroom 2
    • Level: Upper
    • Dimensions: 11X11
    Bedroom 3
    • Level: Upper
    • Dimensions: 9X16
    Bonus room
    • Level: Upper
    • Dimensions: 15X23
    Dining room
    • Level: Main
    • Dimensions: 11X16
    Kitchen
    • Level: Main
    • Dimensions: 9X10
    Laundry
    • Level: Main
    • Dimensions: 4X3
    Living room
    • Level: Main
    • Dimensions: 21X19
    Heating
    • Central, Electric, Forced Air, Heat Pump
    Cooling
    • Central Air, Electric, Forced Air, Heat Pump
    Appliances
    • Included: Dryer, Electric Oven, Electric Range, Disposal, Gas Water Heater, Microwave, Refrigerator, Washer
    • Laundry: Washer Hookup, Electric Dryer Hookup
    Features
    • Tray Ceiling(s), Ceiling Fan(s), Dual Sinks, Fireplace, Granite Counters, Garden Tub/Roman Tub, Bath in Primary Bedroom, Main Level Primary, Smooth Ceilings, Separate Shower, Vaulted Ceiling(s), Walk-In Closet(s), Walk-In Shower, Window Treatments
    • Flooring: Carpet, Ceramic Tile, Hardwood
    • Windows: Blinds, Tilt-In Windows, Vinyl
    • Basement: None,Crawl Space
    • Has fireplace: Yes
    • Fireplace features: Gas, Gas Log, Option
    Interior area
    • Total structure area: 2,123
    • Total interior livable area: 2,146 sqft
    • Finished area above ground: 2,146
    • Finished area below ground: 0

    Property

    Parking
    • Total spaces: 2
    • Parking features: Attached, Garage, Driveway, Garage Door Opener
    • Attached garage spaces: 2
    Accessibility
    • Accessibility features: Low Threshold Shower
    Features
    • Levels: Two
    • Stories: 2
    • Patio & porch: Front Porch, Porch
    • Exterior features: Sprinkler/Irrigation, Porch
    Lot
    • Size: 0.35 Acres
    • Features: City Lot, Gentle Sloping, Level, Subdivision, Sloped
    Details
    • Parcel number: 1222402053

    Construction

    Type & style
    • Home type: SingleFamily
    • Architectural style: Traditional
    • Property subtype: Single Family Residence
    Materials
    • Brick
    • Foundation: Crawlspace
    • Roof: Architectural,Shingle
    Condition
    • Year built: 2014

    Utilities & green energy

    • Sewer: Public Sewer
    • Water: Public
    • Utilities for property: Electricity Available, Natural Gas Available, Sewer Available, Water Available, Underground Utilities

    Community & HOA

    Community
    • Subdivision: Smithbrook
    HOA
    • Has HOA: Yes
    • Services included: Street Lights
    • HOA fee: $300 annually
    Location
    • Region: Anderson

    Financial & listing details

    • Price per square foot: $191/sqft
    • Tax assessed value: $287,700
    • Annual tax amount: $1,712
    • Date on market: 5/28/2026
    • Cumulative days on market: 3 days
    • Listing agreement: Exclusive Right To Sell

    Price history

    DateEventPrice
    7/17/2026Sold$410,000+1%$191/sqft
    Source: WUMLS #20301912 Report a problem
    5/31/2026Pending sale$405,900$189/sqft
    Source: Greater Greenville AOR #1593032 Report a problem
    5/28/2026Listed for sale$405,900+76.5%$189/sqft
    Source: WUMLS #20301912 Report a problem
    6/15/2016Sold$230,000+12.2%$107/sqft
    Source: Agent Provided Report a problem
    1/5/2015Sold$205,000$96/sqft
    Source: Public Record Report a problem

    Public tax history

    YearProperty taxesTax assessment
    2024$4,447 $11,510
    2023$4,447 +1.7%$11,510
    2022$4,373 +9.5%$11,510 +25.7%
    2021$3,993 +91.5%$9,160
    2020$2,085 $9,160
    2019$2,085 $9,160
    2018$2,085 -0.9%$9,160
    2017$2,104 $9,160 +11.7%
    2016-- $8,200 +446.7%
    2015-- $1,500
    2014-- $1,500
    Find assessor info on the county website

    Neighborhood: 29621

    Nearby schools

    GreatSchools rating
    Schools provided by the listing agent
    • Elementary: Concord Elem
    • Middle: Mccants Middle
    • High: Tl Hanna High

    Source: WUMLS. This data may not be complete. We recommend contacting the local school district to confirm school assignments for this home.

    Get a cash offer in 3 minutes
    Find out how much your home could sell for in as little as 3 minutes with a no-obligation cash offer.
    Estimated market value
    $410,100
    Get a cash offer in 3 minutes
    Find out how much your home could sell for in as little as 3 minutes with a no-obligation cash offer.
    Estimated market value
    $410,100