Skip main navigation
Off market
  • $434,000

    105 Cecilia Carey Ln, Stevensville, MD 21666

    3beds
    1,920sqft
    SingleFamily
    Built in 2014
    760 Square Feet Lot
    $434,000 Zestimate®
    $226/sqft
    $3,148 Estimated rent

    Home value

    $434,000

    $412,000 - $456,000

    $3,148/mo

    Zestimate® history
    Loading
    Loading...

    Owner options

    List your home for rent

    $3,148/mo

    Rent Zestimate®

    Find your next renter with Zillow Rental Manager. Plus, with online applications, you can quickly screen prospective tenants – for free.

    Learn more

    $3,148/mo

    Rent Zestimate®

    Refinance and save

    $2,758/mo

    Est. payment

    Refinancing to a lower rate could help reduce your monthly payments and save thousands over the life of the loan.

    See today's rates

    $2,758/mo

    Est. payment

    Explore your selling options

    Work with a Zillow partner agent

    Leverage their expertise and Zillow's premium Showcase listings to get your home seen by more buyers.

    Get started

    List with your own agent

    Get your home in front of millions of buyers by listing it on Zillow.

    Learn how to do it

    Sell it yourself

    Take full control of how buyers see your home on Zillow by listing For Sale by Owner (FSBO).

    List your home

    What's special

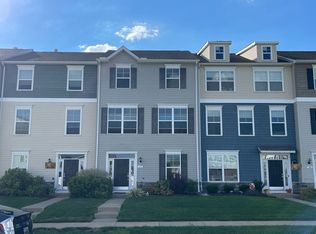
    Custom features all throughout this 3-level, 3 bed/2.5 bath townhome with 2-car garage. If you're tired of seeing plain builder-grade homes and are looking for something with a fresh and updated look, this is the home for you! The main level of this home features a beautifully customized kitchen that includes ceiling-height tile backsplash, granite countertops, exposed custom wood shelving, custom pantry shelving, stainless steel appliances, and a counter-height island. This stunning kitchen offers enough space for a family dining area and opens to a spacious deck through upgraded French doors. The main floor also features a powder room, a large storage closet with custom shelving, and an open living room perfect for entertaining. The first floor offers a roomy foyer to receive guests with a stairwell leading up to the main floor with custom craftsman-style railing. The first floor also features a coat closet, a study/den, a combination laundry room/mudroom with custom shelving, and access to a 2-car garage equipped with built-in storage shelving. You won't find a first floor like this in any other townhome in Ellendale! The custom touches don't end there! Throughout this entire home, you will find custom lighting fixtures, updated faucets and cabinet hardware, custom window blinds (room darkening in primary bedroom), ceiling fans, upgraded carpet padding, and newer carpet. This home is located in the lovely Kent Island neighborhood of Ellendale. Quick access to Matapeake Pier, the Cross-Island Trail, waterfront dining, and is situated in one of Maryland's top- rated school districts. Come see this customized and updated home today

    This property is not currently displayed as for sale or rent on Zillow. This may be different from what's on other websites or public sources.

    Facts & features

    Interior

    Bedrooms & bathrooms
    • Bedrooms: 3
    • Bathrooms: 3
    • Full bathrooms: 2
    • 1/2 bathrooms: 1
    Heating
    • Heat pump, Gas
    Cooling
    • Central
    Appliances
    • Included: Dishwasher, Dryer, Garbage disposal, Microwave, Refrigerator, Washer
    Features
    • Ceiling Fan(s), Kitchen Island, Window Treatments, Pantry, Recessed Lighting, Walk-In Closet(s), Built-Ins, Eat-in Kitchen, Carpet, Open Floorplan, Wood Floors, Attic, Sprinkler System, Breakfast Area, Upgraded Countertops, Kitchen - Table Space, Kitchen - Gourmet, Family Room Off Kitchen, Combination Kitchen/Dining, Tub Shower, Primary Bath(s)
    • Flooring: Hardwood
    • Has fireplace: Yes
    Interior area
    • Total interior livable area: 1,920 sqft
    • Finished area below ground: 0

    Property

    Parking
    • Total spaces: 4
    • Parking features: Garage - Attached
    Features
    • Exterior features: Vinyl
    • Pool features: In Ground, Community
    Lot
    • Size: 760 Square Feet
    Details
    • Parcel number: 04125275
    • Special conditions: Standard

    Construction

    Type & style
    • Home type: SingleFamily
    • Architectural style: Colonial
    Materials
    • Roof: Shake / Shingle
    Condition
    • Year built: 2014

    Utilities & green energy

    • Utilities for property: Broadband

    Community & HOA

    HOA
    • Has HOA: Yes
    • HOA fee: $95 monthly
    Location
    • Region: Stevensville

    Financial & listing details

    • Price per square foot: $226/sqft
    • Tax assessed value: $372,133
    • Annual tax amount: $3,505

    Price history

    DateEventPrice
    1/8/2021Sold$345,000$180/sqft
    Source: Public Record Report a problem
    12/16/2020Pending sale$345,000$180/sqft
    Source: Long & Foster Real Estate, Inc. #MDQA145550 Report a problem
    11/4/2020Price change$345,000+4.5%$180/sqft
    Source: Long & Foster Real Estate, Inc. #MDQA145550 Report a problem
    10/25/2020Pending sale$330,000$172/sqft
    Source: Long & Foster Real Estate, Inc. #MDQA145550 Report a problem
    10/23/2020Listed for sale$330,000$172/sqft
    Source: Long & Foster Real Estate, Inc. #MDQA145550 Report a problem

    Public tax history

    YearProperty taxesTax assessment
    2025$3,505 +7.6%$372,133 +7.6%
    2024$3,257 +8.3%$345,767 +8.3%
    2023$3,009 +2.5%$319,400
    2022$2,936 +0.7%$319,400 +5.1%
    2021$2,914 +2.6%$303,867 +2.6%
    2020$2,840 +3.5%$296,100
    2019$2,744 +163.8%$296,100 +173.1%
    2018$1,040 -65.9%$108,433 -65.3%
    2017$3,054 $312,200 +4.9%
    2016-- $297,633 +5.1%
    2015-- $283,067 +214.5%
    2014-- $90,000
    Find assessor info on the county website

    Neighborhood: 21666

    Nearby schools

    GreatSchools rating
    Schools provided by the listing agent
    • Elementary: MATAPEAKE
    • Middle: MATAPEAKE
    • High: KENT ISLAND
    • District: QUEEN ANNE'S COUNTY PUBLIC SCHOOLS

    Source: The MLS. This data may not be complete. We recommend contacting the local school district to confirm school assignments for this home.

    Get a cash offer in 3 minutes
    Find out how much your home could sell for in as little as 3 minutes with a no-obligation cash offer.
    Estimated market value
    $434,000
    Get a cash offer in 3 minutes
    Find out how much your home could sell for in as little as 3 minutes with a no-obligation cash offer.
    Estimated market value
    $434,000