Welcome home to this spacious split-entry offering 4 bedrooms, 4 bathrooms, and nearly ¾ of an acre right in town! A large, welcoming entryway provides plenty of space for guests, coats, and everyday organization. The home features numerous upgrades throughout, including beautiful custom cabinetry and built ins. The generous floor plan offers plenty of room to spread out, while the walk-out lower level hosts a fireplace in the living area, and opens to a nice patio and expansive yard—perfect for relaxing or entertaining. Conveniently located near the community walking path and close to all the amenities of town, this home offers the perfect combination of space, comfort, updates, and location!
Active
Price cut: $8.1K (9/23)
$379,900
105 Cedar Ct, Maple Lake, MN 55358
4beds
2,390sqft
Single Family
Built in 2001
0.78 Acres Lot
$378,100 Zestimate®
$159/sqft
$-- HOA
What's special
Nice patioExpansive yardBuilt insSpacious split-entryGenerous floor planLarge welcoming entrywayBeautiful custom cabinetry
- 33 days
- 773
- 33
Likely to sell faster than
Zillow last checked:
Listing updated:
Listed by:
Tiffini A Kiebel 763-464-2048,
Oak Realty LLP,
Gary C Dagner 320-309-1739
Source: NorthstarMLS as distributed by MLS GRID,MLS#: 7135409
Facts & features
Interior
Bedrooms & bathrooms
- Bedrooms: 4
- Bathrooms: 4
- Full bathrooms: 2
- 1/2 bathrooms: 1
- 1/4 bathrooms: 1
Bedroom
- Level: Main
- Area: 169 Square Feet
- Dimensions: 13 x 13
Bedroom 2
- Level: Main
- Area: 156 Square Feet
- Dimensions: 12 x 13
Bedroom 3
- Level: Lower
- Area: 196 Square Feet
- Dimensions: 14 x 14
Bedroom 4
- Level: Lower
- Area: 169 Square Feet
- Dimensions: 13 x 13
Deck
- Level: Main
- Area: 144 Square Feet
- Dimensions: 12 x 12
Dining room
- Level: Main
- Area: 140 Square Feet
- Dimensions: 10 x 14
Family room
- Level: Lower
- Area: 364 Square Feet
- Dimensions: 13 x 28
Foyer
- Level: Main
- Area: 84 Square Feet
- Dimensions: 7 x 12
Kitchen
- Level: Main
- Area: 140 Square Feet
- Dimensions: 10 x 14
Living room
- Level: Main
- Area: 224 Square Feet
- Dimensions: 14 x 16
Heating
- Forced Air
Cooling
- Central Air
Appliances
- Included: Air-To-Air Exchanger, Dishwasher, Dryer, Exhaust Fan, Microwave, Range, Refrigerator, Washer, Water Softener Owned
Features
- Basement: Block,Daylight,Drain Tiled,Finished,Full,Sump Pump,Walk-Out Access
- Number of fireplaces: 1
- Fireplace features: Brick, Family Room, Gas
Interior area
- Total structure area: 2,780
- Total interior livable area: 2,390 sqft
- Finished area above ground: 1,390
- Finished area below ground: 1,000
Property
Parking
- Total spaces: 3
- Parking features: Attached, Concrete, Garage Door Opener
- Attached garage spaces: 3
- Has uncovered spaces: Yes
- Details: Garage Dimensions (36 x 22)
Accessibility
- Accessibility features: None
Features
- Levels: Multi/Split
Lot
- Size: 0.78 Acres
- Dimensions: 95 x 148 x 335 x 355
- Features: Irregular Lot, Tree Coverage - Light
Details
- Additional structures: Storage Shed
- Foundation area: 1390
- Parcel number: 110044003180
- Zoning description: Residential-Single Family
Construction
Type & style
- Home type: SingleFamily
- Property subtype: Single Family
Materials
- Roof: Age 8 Years or Less
Condition
- New construction: No
- Year built: 2001
Utilities & green energy
- Gas: Natural Gas
- Sewer: City Sewer/Connected
- Water: City Water/Connected
Community & HOA
Community
- Subdivision: Paumen Add
HOA
- Has HOA: No
Location
- Region: Maple Lake
Financial & listing details
- Price per square foot: $159/sqft
- Tax assessed value: $361,900
- Annual tax amount: $4,455
- Date on market: 9/1/2026
Estimated market value
$378,100
$359,000 - $397,000
$2,384/mo
Price history
| Date | Event | Price |
|---|---|---|
| 9/23/2026 | Price change | $379,900-2.1%$159/sqft |
Source:  NorthstarMLS as distributed by MLS GRID #7135409 Report a problem NorthstarMLS as distributed by MLS GRID #7135409 Report a problem | ||
| 9/1/2026 | Listed for sale | $388,000+57.1%$162/sqft |
Source: NorthstarMLS as distributed by MLS GRID #7135409 Report a problem | ||
| 10/22/2019 | Sold | $247,000-4.6%$103/sqft |
Source: NorthstarMLS as distributed by MLS GRID #5243876 Report a problem | ||
| 6/8/2019 | Listed for sale | $259,000+583.4%$108/sqft |
Source: Oak Realty LLP #5243876 Report a problem | ||
| 10/4/2001 | Sold | $37,900$16/sqft |
Source: Public Record Report a problem | ||
Public tax history
| Year | Property taxes | Tax assessment |
|---|---|---|
| 2025 | $4,624 +4.2% | $361,900 +3.8% |
| 2024 | $4,436 +6.8% | $348,600 +1.9% |
| 2023 | $4,152 +7.1% | $342,000 +11.1% |
| 2022 | $3,876 +1.1% | $307,900 +17.7% |
| 2021 | $3,834 +3.8% | $261,500 +2.6% |
| 2020 | $3,692 -63.9% | $254,900 +2% |
| 2019 | $10,222 +176.9% | $250,000 +12.4% |
| 2018 | $3,692 +6% | $222,400 +6.2% |
| 2017 | $3,482 +19.7% | $209,400 |
| 2016 | $2,908 | -- |
| 2015 | $2,908 +7.6% | -- |
| 2014 | $2,702 +4.2% | -- |
| 2013 | $2,594 +3.3% | -- |
| 2012 | $2,510 -6.5% | -- |
| 2011 | $2,686 -8.2% | -- |
| 2010 | $2,926 +0.4% | -- |
| 2009 | $2,914 +9.9% | -- |
| 2008 | $2,652 +10.1% | -- |
| 2007 | $2,409 +7.2% | -- |
| 2006 | $2,248 -2.1% | -- |
| 2005 | $2,296 +1% | -- |
| 2004 | $2,274 +230.3% | -- |
| 2003 | $688 +1010.3% | -- |
| 2002 | $62 | -- |
Find assessor info on the county website
Monthly payment
Est. payment
Payment breakdown
Explore the cost of this home by adjusting the details. Changes won't be saved.Climate risks
Neighborhood: 55358
Similar homes
- $390,0003 bd2 ba2.2k sqft103 Cedar Ct, Maple Lake, MN 55358For Sale

 MLS ID #7151945, Charlene H Wurm, Coldwell Banker Realty. NorthstarMLS as distributed by MLS GRID
 - $329,9002 bd2 ba1.3k sqft10 George St E, Maple Lake, MN 55358For Sale
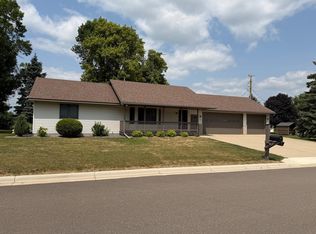 MLS ID #7113057, Tiffini A Kiebel, Oak Realty LLP. NorthstarMLS as distributed by MLS GRID
 - $540,9004 bd2 ba2.7k sqft4140 Fillmore Ave NW, Maple Lake, MN 55358For Sale
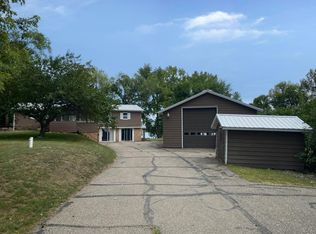 MLS ID #7148285, Knutson/McAlpin Team, Edina Realty, Inc.. NorthstarMLS as distributed by MLS GRID
 - $424,9002 bd2 ba1.4k sqft1811 Grant Ave NW, Maple Lake, MN 55358For Sale
 MLS ID #7145543, Steven A Bruggeman, Oak Realty LLP. NorthstarMLS as distributed by MLS GRID
 - $479,9003 bd2 ba1.5k sqft4562 Fillmore Ave NW, Maple Lake, MN 55358For SaleMLS ID #7120441, Steven A Bruggeman, Oak Realty LLP. NorthstarMLS as distributed by MLS GRID
- $250,0004 bd3 ba1.9k sqft431 Cedar Pl, Maple Lake, MN 55358For SaleMLS ID #7121972, Chris P Rooney, RE/MAX Preferred. NorthstarMLS as distributed by MLS GRID
- $394,9004 bd4 ba2.3k sqft715 Acacia Dr S, Annandale, MN 55302For SaleMLS ID #7074032, Gary C Dagner, Oak Realty LLP. NorthstarMLS as distributed by MLS GRID
- $399,9004 bd4 ba2.8k sqft1405 Landsdown Rd, Buffalo, MN 55313For SaleMLS ID #7140319, Julie C Smola, Vanderlinde Group | Edge Realty, Inc.. NorthstarMLS as distributed by MLS GRID
- $349,9993 bd2 ba1.8k sqft109 Homestead Cir, Buffalo, MN 55313For SaleMLS ID #7153247, Deven Paul Lundin, Focus Realty, LLC. NorthstarMLS as distributed by MLS GRID
- $379,9004 bd2 ba2.3k sqft5600 Imhoff Ave SW, Howard Lake, MN 55349For SaleMLS ID #7139091, Paul E Boger, Boger Realty. NorthstarMLS as distributed by MLS GRID
- $359,9004 bd2 ba2k sqft1209 Roberts Rd, Buffalo, MN 55313For SaleMLS ID #7119975, Christopher Fritch, eXp Realty. NorthstarMLS as distributed by MLS GRID
- $395,0004 bd3 ba2.2k sqft2641 Oak Ridge Dr, Monticello, MN 55362For SaleMLS ID #7106861, Jim Bohanon, Real Broker, LLC. NorthstarMLS as distributed by MLS GRID
- $365,0004 bd2 ba2.2k sqft235 Englewood Rd, Clearwater, MN 55320For SaleMLS ID #7112461, Pamela J Potter, Coldwell Banker Realty. NorthstarMLS as distributed by MLS GRID
- $369,9004 bd2 ba2.1k sqft500 Maple Knoll Way NW, Saint Michael, MN 55376For SaleMLS ID #7127356, Scott P Schmidt, Coldwell Banker Realty. NorthstarMLS as distributed by MLS GRID
- $400,0004 bd4 ba3.2k sqft10396 Karston Ave NE, Albertville, MN 55301For SaleMLS ID #7133534, Benjamin T Daniels, Lakes Area Realty G.V.. NorthstarMLS as distributed by MLS GRID
- $384,9004 bd3 ba2.3k sqft2236 232nd St, Saint Cloud, MN 56301For SaleMLS ID #7127408, Samuel Lieser, Purpose Driven Realty, LLC. NorthstarMLS as distributed by MLS GRID
- $445,0004 bd3 ba3.4k sqft1311 Timber Ln, Buffalo, MN 55313For SaleMLS ID #7152872, Amanda B Galindo, Legacy Home Group MN LLC. NorthstarMLS as distributed by MLS GRID
- $460,0004 bd4 ba3.1k sqft10309 Karston Ave NE, Albertville, MN 55301For SaleMLS ID #7153229, Kristie A Becker, eXp Realty. NorthstarMLS as distributed by MLS GRID
- $349,9004 bd2 ba1.8k sqft10144 157th Ave SE, Becker, MN 55308For SaleMLS ID #7150261, Ross Burau, RES Realty. NorthstarMLS as distributed by MLS GRID
- $349,9004 bd3 ba2.3k sqft4278 236th St, Saint Cloud, MN 56301For SaleMLS ID #7145224, Gus Miller, Premier Real Estate Services. NorthstarMLS as distributed by MLS GRID
