Skip main navigation
Off market
  • $388,300

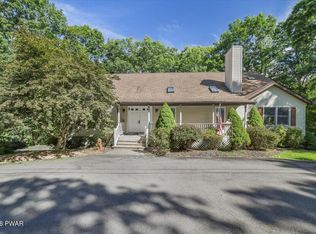
    105 Cedar Ln, Hawley, PA 18428

    3beds
    3,100sqft
    Single Family Residence
    Built in 1988
    0.45 Acres Lot
    $388,300 Zestimate®
    $125/sqft
    $3,538 Estimated rent

    Home value

    $388,300

    $349,000 - $431,000

    $3,538/mo

    Zestimate® history
    Loading
    Loading...

    Owner options

    List your home for rent

    $3,538/mo

    Rent Zestimate®

    Find your next renter with Zillow Rental Manager. Plus, with online applications, you can quickly screen prospective tenants – for free.

    Learn more

    $3,538/mo

    Rent Zestimate®

    Refinance and save

    $2,530/mo

    Est. payment

    Refinancing to a lower rate could help reduce your monthly payments and save thousands over the life of the loan.

    See today's rates

    $2,530/mo

    Est. payment

    Explore your selling options

    Work with a Zillow partner agent

    Leverage their expertise and Zillow's premium Showcase listings to get your home seen by more buyers.

    Get started

    List with your own agent

    Get your home in front of millions of buyers by listing it on Zillow.

    Learn how to do it

    Sell it yourself

    Take full control of how buyers see your home on Zillow by listing For Sale by Owner (FSBO).

    List your home

    What's special

    WARM AND COZY !!!! WALK TO FAWN HILL FAMILY PARK !!!LIVING ROOM WITH BRICK FACED WOOD BURNING FIREPLACE, EIK AND LARGE DINING AREA, 3 BEDROOMS, 21/2 BATHROOMS, MASTER SUITE WITH JACUZZI BATH AND WALK IN CLOSET, OWNER INSTALLED ADDITIONAL GAS HEATERS AND SPLIT UNITS, WRAP AROUND DECK, SCREENED PORCH, WORK SHOP, RECREATIONAL BASEMENT AND 2 CAR GARAGE.MOST OF THE FURNITURE IS INCLUDED., Baths: 1/2 Bath Lev 1, Baths: 2 Bath Lev 1, Eating Area: Dining Area, Eating Area: Modern KT

    This property is off market, which means it's not currently listed for sale or rent on Zillow. This may be different from what's available on other websites or public sources.

    Zillow last checked:

    Listing updated:

    Listed by:

    Kira Rozman, Assoc Broker 917-763-5098,

    CENTURY 21 Country Lake Homes - Lords Valley

    Bought with:

    Mary Ellen Stezar, RS153645A

    ERA One Source Realty - Lake Ariel

    Source: PWAR as distributed by MLS GRID,MLS#: 2171MLS Logo

    Facts & features

    Interior

    Bedrooms & bathrooms
    • Bedrooms: 3
    • Bathrooms: 3
    • Full bathrooms: 2
    • 1/2 bathrooms: 1
    Primary bedroom
    • Description: Walk In Closet
    • Area: 304
    • Dimensions: 19 x 16
    Bedroom 2
    • Area: 156
    • Dimensions: 12 x 13
    Bedroom 3
    • Area: 156
    • Dimensions: 12 x 13
    Primary bathroom
    • Description: Jacuzzi Tub
    • Area: 108
    • Dimensions: 9 x 12
    Bathroom 2
    • Area: 80
    • Dimensions: 10 x 8
    Bathroom 3
    • Description: 1/2 Bath
    • Area: 24
    • Dimensions: 6 x 4
    Bonus room
    • Description: Mud Room
    • Area: 150
    • Dimensions: 10 x 15
    Bonus room
    • Description: Work Shop
    • Area: 242
    • Dimensions: 22 x 11
    Dining room
    • Area: 195
    • Dimensions: 15 x 13
    Kitchen
    • Area: 221
    • Dimensions: 13 x 17
    Laundry
    • Area: 18
    • Dimensions: 6 x 3
    Living room
    • Area: 351
    • Dimensions: 13 x 27
    Heating
    • Baseboard, Propane, Hot Water, Electric
    Appliances
    • Included: Dryer, Washer, Refrigerator, Microwave, Electric Range, Electric Oven, Dishwasher
    Features
    • Eat-in Kitchen, Walk-In Closet(s), Open Floorplan, Kitchen Island
    • Basement: Full
    • Has fireplace: Yes
    • Fireplace features: Living Room, Masonry
    Interior area
    • Total structure area: 3,100
    • Total interior livable area: 3,100 sqft

    Property

    Parking
    • Parking features: Driveway, Paved
    • Has garage: Yes
    • Has uncovered spaces: Yes
    Features
    • Levels: One
    • Stories: 1
    • Patio & porch: Deck, Screened, Porch, Patio
    • Pool features: Indoor, Outdoor Pool, Community
    • Has view: Yes
    • Waterfront features: Beach Access
    • Body of water: None
    Lot
    • Size: 0.45 Acres
    • Features: Views, Wooded
    Details
    • Parcel number: 107.040323 037387
    • Zoning description: Residential

    Construction

    Type & style
    • Home type: SingleFamily
    • Architectural style: Raised Ranch
    • Property subtype: Single Family Residence
    Materials
    • Vinyl Siding
    • Foundation: Raised
    • Roof: Asphalt,Fiberglass
    Condition
    • Year built: 1988

    Utilities & green energy

    • Sewer: Septic Tank
    • Water: Comm Central
    • Utilities for property: Cable Available

    Community & neighborhood

    Security
    • Security features: Other, Security Service
    Community
    • Community features: Clubhouse, Pool, Other, Lake, Golf
    Location
    • Region: Hawley
    • Subdivision: Hemlock Farms

    Price history

    DateEventPrice
    3/31/2021Sold$275,000+71.9%$89/sqft
    Source: PWAR as distributed by MLS GRID #2171 Report a problem
    9/15/2017Sold$160,000$52/sqft
    Source: PWAR as distributed by MLS GRID #165578 Report a problem

    Public tax history

    Tax history is unavailable.

    Neighborhood: 18428

    Nearby schools

    GreatSchools rating
    Get a cash offer in 3 minutes
    Find out how much your home could sell for in as little as 3 minutes with a no-obligation cash offer.
    Estimated market value
    $388,300
    Get a cash offer in 3 minutes
    Find out how much your home could sell for in as little as 3 minutes with a no-obligation cash offer.
    Estimated market value
    $388,300