Skip main navigation
Off market
  • $989,300

    105 Cedar Woods Lane, Fairfield, CT 06825

    3beds
    4,236sqft
    Single Family Residence
    Built in 1952
    0.57 Acres Lot
    $989,300 Zestimate®
    $234/sqft
    $6,894 Estimated rent

    Home value

    $989,300

    $910,000 - $1.09M

    $6,894/mo

    Zestimate® history
    Loading
    Loading...

    Owner options

    List your home for rent

    $6,894/mo

    Rent Zestimate®

    Find your next renter with Zillow Rental Manager. Plus, with online applications, you can quickly screen prospective tenants – for free.

    Learn more

    $6,894/mo

    Rent Zestimate®

    Refinance and save

    $5,576/mo

    Est. payment

    Refinancing to a lower rate could help reduce your monthly payments and save thousands over the life of the loan.

    See today's rates

    $5,576/mo

    Est. payment

    Explore your selling options

    Work with a Zillow partner agent

    Leverage their expertise and Zillow's premium Showcase listings to get your home seen by more buyers.

    Get started

    List with your own agent

    Get your home in front of millions of buyers by listing it on Zillow.

    Learn how to do it

    Sell it yourself

    Take full control of how buyers see your home on Zillow by listing For Sale by Owner (FSBO).

    List your home

    What's special

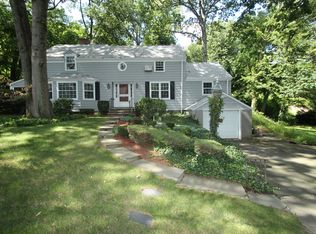
    Sitting at the end of a quiet cul-de-sac, this stunning mid-century home is a true gem in Fairfield’s sought-after Stratfield neighborhood. Upgrades since 2019 include $20k+ electrical rewiring, refinished hardwood floors, two new bathrooms and primary suite, heat & air added in LL, house fully insulated, new central air handler/condenser & more! Designed by architect Victor Civkin, original details, sophisticated upgrades & eye-catching design create a symphony of perfection. Inside, don't miss the floor-to-ceiling stone fireplace in the living room. The kitchen is next to the laundry room, half bath, spacious dining room & sunroom. The oversized family room is a true standout, featuring original mahogany paneling & a bamboo accent wall, bar & fireplace. 3 bedrooms & 2 full bathrooms finish off the first floor. The primary bedroom suite boasts a walk-in closet w/ custom shelves & an updated bathroom. The finished, heated & cooled walk-out LL offers endless possibilities with 1,500 sqft that features a renovated full bath, plenty of storage space & access to the backyard & 2 car garage w/ electric vehicle connection. The backyard is a true retreat, surrounded by a stone wall, mature trees & wildlife. Minutes to schools, restaurants, lakes, hiking trails, highways, train & more, yet tucked in a quiet neighborhood, you have the best of both worlds. 105 Cedar Woods Ln is anything but simple...privacy, harmony, sophistication & originality blend together to create a perfect home.

    This property is off market, which means it's not currently listed for sale or rent on Zillow. This may be different from what's available on other websites or public sources.

    Zillow last checked:

    Listing updated:

    Listed by:

    Pritchard Homes Team at William Raveis Real Estate,

    Sarah Pritchard Provenzano 203-414-5571,

    William Raveis Real Estate 203-255-6841

    Bought with:

    Julie Vanderblue, RES.0751136

    Higgins Group Real Estate

    Source: Smart MLS,MLS#: 170570181MLS Logo

    Facts & features

    Interior

    Bedrooms & bathrooms
    • Bedrooms: 3
    • Bathrooms: 4
    • Full bathrooms: 3
    • 1/2 bathrooms: 1
    Primary bedroom
    • Features: Full Bath, Hardwood Floor, Walk-In Closet(s)
    • Level: Main
    • Area: 288 Square Feet
    • Dimensions: 18 x 16
    Bedroom
    • Features: Hardwood Floor
    • Level: Main
    • Area: 154 Square Feet
    • Dimensions: 14 x 11
    Bedroom
    • Features: Hardwood Floor
    • Level: Main
    • Area: 170 Square Feet
    • Dimensions: 10 x 17
    Primary bathroom
    • Features: Remodeled, Tile Floor
    • Level: Main
    • Area: 120 Square Feet
    • Dimensions: 12 x 10
    Bathroom
    • Level: Main
    Bathroom
    • Features: Tile Floor
    • Level: Main
    • Area: 88 Square Feet
    • Dimensions: 11 x 8
    Bathroom
    • Features: Remodeled, Stall Shower
    • Level: Lower
    • Area: 48 Square Feet
    • Dimensions: 6 x 8
    Dining room
    • Features: Hardwood Floor
    • Level: Main
    • Area: 180 Square Feet
    • Dimensions: 15 x 12
    Family room
    • Features: Built-in Features, Fireplace, Walk-In Closet(s)
    • Level: Main
    • Area: 392 Square Feet
    • Dimensions: 28 x 14
    Kitchen
    • Level: Main
    • Area: 192 Square Feet
    • Dimensions: 16 x 12
    Living room
    • Features: Fireplace, Hardwood Floor
    • Level: Main
    • Area: 352 Square Feet
    • Dimensions: 22 x 16
    Other
    • Features: Cedar Closet(s)
    • Level: Lower
    • Area: 504 Square Feet
    • Dimensions: 21 x 24
    Rec play room
    • Features: Beamed Ceilings, Full Bath, Walk-In Closet(s)
    • Level: Lower
    • Area: 1260 Square Feet
    • Dimensions: 28 x 45
    Sun room
    • Level: Main
    • Area: 99 Square Feet
    • Dimensions: 11 x 9
    Heating
    • Baseboard, Oil
    Cooling
    • Central Air, Ductless
    Appliances
    • Included: Electric Range, Refrigerator, Dishwasher, Water Heater
    • Laundry: Main Level
    Features
    • Entrance Foyer
    • Basement: Full,Heated,Cooled,Interior Entry,Garage Access,Liveable Space
    • Number of fireplaces: 2
    Interior area
    • Total structure area: 4,236
    • Total interior livable area: 4,236 sqft
    • Finished area above ground: 2,736
    • Finished area below ground: 1,500

    Property

    Parking
    • Total spaces: 2
    • Parking features: Attached, Private, Paved
    • Attached garage spaces: 2
    • Has uncovered spaces: Yes
    Accessibility
    • Accessibility features: Bath Grab Bars
    Features
    • Exterior features: Rain Gutters, Lighting, Stone Wall
    • Waterfront features: Beach Access
    Lot
    • Size: 0.57 Acres
    • Features: Cul-De-Sac
    Details
    • Parcel number: 117606
    • Zoning: R2

    Construction

    Type & style
    • Home type: SingleFamily
    • Architectural style: Ranch
    • Property subtype: Single Family Residence
    Materials
    • Wood Siding
    • Foundation: Concrete Perimeter
    • Roof: Asphalt
    Condition
    • New construction: No
    • Year built: 1952

    Utilities & green energy

    • Sewer: Public Sewer
    • Water: Public
    Green energy
    • Energy generation: Solar

    Community & HOA

    Community
    • Features: Golf, Lake, Library, Medical Facilities, Playground, Shopping/Mall, Tennis Court(s)
    • Subdivision: Stratfield
    HOA
    • Has HOA: No
    Location
    • Region: Fairfield

    Financial & listing details

    • Price per square foot: $234/sqft
    • Tax assessed value: $406,210
    • Annual tax amount: $11,175
    • Date on market: 7/14/2023

    Price history

    DateEventPrice
    7/13/2023Sold$760,000+1.5%$179/sqft
    Source: Smart MLS #170570181 Report a problem
    7/13/2023Listed for sale$749,000$177/sqft
    Source: William Raveis Real Estate, Mortgage & Insurance #170570181 Report a problem
    6/6/2023Pending sale$749,000$177/sqft
    Source: William Raveis Real Estate, Mortgage & Insurance #170570181 Report a problem
    6/1/2023Price change$749,000-6.3%$177/sqft
    Source: Smart MLS #170570181 Report a problem
    5/18/2023Listed for sale$799,000+59.8%$189/sqft
    Source: Smart MLS #170570181 Report a problem
    2/7/2019Sold$500,000-7.2%$118/sqft
    Source: Smart MLS #170126466 Report a problem
    12/1/2018Price change$539,000-1.8%$127/sqft
    Source: William Raveis Real Estate #170126466 Report a problem
    10/9/2018Listed for sale$549,000$130/sqft
    Source: William Raveis Real Estate #170126466 Report a problem

    Public tax history

    YearProperty taxesTax assessment
    2025$11,532 +1.8%$406,210
    2024$11,333 +1.4%$406,210
    2023$11,175 +1%$406,210
    2022$11,065 +1%$406,210
    2021$10,960 +3.3%$406,210 +2.6%
    2020$10,609 $395,990
    2019$10,609 +1.6%$395,990
    2018$10,438 +2.1%$395,990
    2017$10,224 +1.4%$395,990
    2016$10,078 $395,990
    Find assessor info on the county website

    Neighborhood: 06825

    Nearby schools

    GreatSchools rating
    Schools provided by the listing agent
    • Elementary: North Stratfield
    • Middle: Fairfield Woods
    • High: Fairfield Warde

    Source: Smart MLS. This data may not be complete. We recommend contacting the local school district to confirm school assignments for this home.

    Get pre-qualified for a loan
    At Zillow Home Loans, we can pre-qualify you in as little as 5 minutes with no impact to your credit score.

    An equal housing lender. NMLS #10287.

    Sell for more on Zillow
    Get a Zillow Showcase℠ listing at no additional cost and you could sell for .
    $989,300
    2% more
    +$19,786
    With Zillow Showcase(estimated)
    $1,009,086