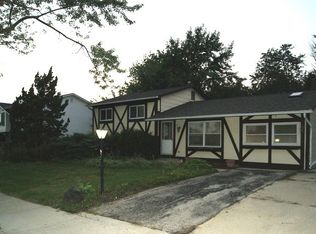
Updated 4-bedroom, 2-bath home is completely move-in ready and offers the perfect blend of modern finishes and style. The spacious interior features white shaker cabinets, quartz countertops, luxury vinyl plank flooring, and fresh paint throughout. Conveniently located near parks, schools, shopping, dining, and major expressways, this turnkey home is ready for its next owner. Schedule your private showing today.
Contingent
$369,000
105 Cedarwood Ct, Bolingbrook, IL 60440
4beds
1,450sqft
Single Family Residence
Built in 1969
2,000 Square Feet Lot
$367,100 Zestimate®
$254/sqft
$-- HOA
What's special
Modern finishes and styleFresh paint throughoutQuartz countertopsSpacious interiorLuxury vinyl plank flooringWhite shaker cabinets
- 30 days
- 841
- 85
Likely to sell faster than
Zillow last checked:
Listing updated:
Listed by:
Mike Koleilat (708)953-1803,
Crosstown Realtors, Inc.
Source: MRED as distributed by MLS GRID,MLS#: 12727930

Facts & features
Interior
Bedrooms & bathrooms
- Bedrooms: 4
- Bathrooms: 2
- Full bathrooms: 2
Rooms
- Room types: No additional rooms
Primary bedroom
- Level: Main
- Area: 120 Square Feet
- Dimensions: 12X10
Bedroom 2
- Level: Main
- Area: 100 Square Feet
- Dimensions: 10X10
Bedroom 3
- Level: Main
- Area: 100 Square Feet
- Dimensions: 10X10
Bedroom 4
- Level: Basement
- Area: 100 Square Feet
- Dimensions: 10X10
Dining room
- Level: Main
- Area: 100 Square Feet
- Dimensions: 10X10
Kitchen
- Level: Main
- Area: 204 Square Feet
- Dimensions: 17X12
Laundry
- Level: Basement
- Area: 80 Square Feet
- Dimensions: 10X8
Living room
- Level: Main
- Area: 150 Square Feet
- Dimensions: 15X10
Heating
- Natural Gas
Cooling
- Central Air
Features
- Basement: Finished,Partial
Interior area
- Total structure area: 0
- Total interior livable area: 1,450 sqft
Property
Parking
- Total spaces: 5
- Parking features: Asphalt, Yes, Attached, Garage
- Attached garage spaces: 1
Accessibility
- Accessibility features: No Disability Access
Features
- Stories: 1.5
Lot
- Size: 2,000 Square Feet
- Dimensions: 40x50
Details
- Parcel number: 1202114110300000
- Special conditions: None
Construction
Type & style
- Home type: SingleFamily
- Property subtype: Single Family Residence
Materials
- Vinyl Siding
Condition
- New construction: No
- Year built: 1969
- Major remodel year: 2025
Utilities & green energy
- Sewer: Public Sewer
- Water: Lake Michigan
Community & HOA
HOA
- Services included: None
Location
- Region: Bolingbrook
Financial & listing details
- Price per square foot: $254/sqft
- Tax assessed value: $230,508
- Annual tax amount: $7,096
- Date on market: 8/8/2026
- Ownership: Fee Simple
Estimated market value
$367,100
$349,000 - $385,000
$2,636/mo
Price history
| Date | Event | Price |
|---|---|---|
| 8/22/2026 | Contingent | $369,000$254/sqft |
Source: | ||
| 8/8/2026 | Listed for sale | $369,000$254/sqft |
Source: MRED as distributed by MLS GRID #12727930 Report a problem | ||
| 8/8/2026 | Listing removed | $369,000$254/sqft |
Source: MRED as distributed by MLS GRID #12704074 Report a problem | ||
| 8/8/2026 | Listed for sale | $369,000$254/sqft |
Source: MRED as distributed by MLS GRID #12704074 Report a problem | ||
| 7/30/2026 | Contingent | $369,000$254/sqft |
Source: | ||
| 7/25/2026 | Listed for sale | $369,000+89.2%$254/sqft |
Source: | ||
| 10/28/2025 | Sold | $195,000$134/sqft |
Source: Public Record Report a problem | ||
Public tax history
| Year | Property taxes | Tax assessment |
|---|---|---|
| 2024 | $7,096 +37.7% | $76,836 +11.1% |
| 2023 | $5,154 +1.6% | $69,134 +10.9% |
| 2022 | $5,073 +44.5% | $62,327 +6.9% |
| 2021 | $3,512 -0.5% | $58,277 +3.4% |
| 2020 | $3,529 -2% | $56,360 +7.1% |
| 2019 | $3,599 -0.7% | $52,623 +8.7% |
| 2018 | $3,623 -0.9% | $48,410 +5.5% |
| 2017 | $3,656 +9.8% | $45,886 +9.3% |
| 2016 | $3,329 +17.2% | $42,000 +4.2% |
| 2015 | $2,841 | $40,300 +10.1% |
| 2014 | $2,841 -11.2% | $36,600 -10.1% |
| 2013 | $3,199 +5.3% | $40,700 |
| 2012 | $3,037 -13.5% | $40,700 -19.7% |
| 2011 | $3,510 +0.3% | $50,700 -8% |
| 2010 | $3,501 -2.1% | $55,100 -6% |
| 2009 | $3,576 +2.1% | $58,600 -3% |
| 2008 | $3,503 | $60,400 -6.4% |
| 2007 | -- | $64,500 -5% |
| 2006 | $4,183 +10.8% | $67,900 +15.1% |
| 2005 | $3,777 +10.9% | $59,000 +9.9% |
| 2004 | $3,404 +0.3% | $53,700 +4.7% |
| 2003 | $3,395 +4.9% | $51,300 +10.1% |
| 2002 | $3,237 +16.3% | $46,600 +18.9% |
| 2001 | $2,784 +27.4% | $39,200 +17.7% |
| 2000 | $2,185 | $33,300 |
Find assessor info on the county website
Monthly payment
Est. payment
Payment breakdown
Explore the cost of this home by adjusting the details. Changes won't be saved.Climate risks
Neighborhood: 60440
Nearby schools
Schools provided by the listing agent
- District: 365U
Source: MRED as distributed by MLS GRID. This data may not be complete. We recommend contacting the local school district to confirm school assignments for this home.