This well-maintained 4-bedroom, 3-bath home offers comfortable one-story living with a flexible layout and a convenient location close to everyday conveniences in Elizabeth City. Brazilian wood floors run through the main living areas. The spacious great room with a fireplace provides a comfortable space for gathering and relaxing. The kitchen features updated stainless steel appliances including refrigerator. A breakfast area, and easy access to the formal dining room, making the layout functional for both everyday living and entertaining. The primary suite is located on the main floor and includes an updated private bath with walk-in shower and jetted tub. Two additional downstairs bedrooms, full bath and laundry room complete the first floor. Upstairs, the finished room over the 2-car garage includes a full bath, large closet & works well as a fourth bedroom, guest suite, bonus room, or media space. Full sized access door offers access to floored storage area. Outside, the updated rear deck overlooks a private fenced backyard with raised garden beds, a rain barrel, and an expanded patio area. Recent updates include first-floor carpeting, 2-HVAC systems, kitchen appliances, rear deck, fencing, and patio improvements.
Sold for $420,000
Zestimate®
$420,000
105 Center Cross Dr Lot 3, Elizabeth City, NC 27909
4beds
2,238sqft
Single Family Residence, Residential
Built in 2005
-- sqft lot
$420,000 Zestimate®
$188/sqft
$2,372 Estimated rent
Home value
$420,000
$395,000 - $449,000
$2,372/mo
Zestimate® history
Owner options
List your home for rent
$2,372/mo
Rent Zestimate®
Find your next renter with Zillow Rental Manager. Plus, with online applications, you can quickly screen prospective tenants – for free.
$2,372/mo
Rent Zestimate®
Refinance and save
$2,544/mo
Est. payment
Refinancing to a lower rate could help reduce your monthly payments and save thousands over the life of the loan.
$2,544/mo
Est. payment
Explore your selling options
Work with a Zillow partner agent
Leverage their expertise and Zillow's premium Showcase listings to get your home seen by more buyers.
Get startedList with your own agent
Get your home in front of millions of buyers by listing it on Zillow.
Learn how to do itSell it yourself
Take full control of how buyers see your home on Zillow by listing For Sale by Owner (FSBO).
List your homeWhat's special
Updated rear deckExpanded patio areaBrazilian wood floorsPrivate fenced backyardBreakfast areaRaised garden bedsRain barrel
Zillow last checked:
Listing updated:
Listed by:
Erin Nixon & Phyllis Bosomworth Team 252-435-5043,
Hall & Nixon Real Estate Inc
Bought with:
* **Not a Member, NA
**Not a Member
Source: OBAR,MLS#: 132841
Facts & features
Interior
Bedrooms & bathrooms
- Bedrooms: 4
- Bathrooms: 3
- Full bathrooms: 3
Heating
- Heat Pump
Cooling
- Central Air
Appliances
- Included: Dishwasher, Microwave, Range/Oven, Refrigerator
Features
- Walk-In Closet(s)
- Flooring: Carpet, Wood
Interior area
- Total structure area: 2,238
- Total interior livable area: 2,238 sqft
Property
Parking
- Total spaces: 2
- Parking features: Garage - Attached
- Attached garage spaces: 2
- Details: Garage: Attached, 2 Car
Features
- Waterfront features: None
Details
- Zoning: R-15
Construction
Type & style
- Home type: SingleFamily
- Architectural style: Ranch
- Property subtype: Single Family Residence, Residential
Materials
- Wood Siding, Vinyl
Condition
- Year built: 2005
Utilities & green energy
- Sewer: Public Sewer
- Water: Public
Community & HOA
Community
- Subdivision: Grand View
Location
- Region: Elizabeth City
Financial & listing details
- Price per square foot: $188/sqft
- Annual tax amount: $3,165
- Date on market: 5/13/2026
- Cumulative days on market: 22 days
- Listing agreement: Exclusive Right To Sell
- Listing terms: VA Loan
- Ownership: Owned More than 12 Months
Price history
| Date | Event | Price |
|---|---|---|
| 7/2/2026 | Sold | $420,000-1.2%$188/sqft |
Source:  OBAR #132841 Report a problem OBAR #132841 Report a problem | ||
| 6/4/2026 | Contingent | $425,000$190/sqft |
Source: OBAR #132841 Report a problem | ||
| 5/13/2026 | Listed for sale | $425,000$190/sqft |
Source: OBAR #132841 Report a problem | ||
Public tax history
Tax history is unavailable.
Neighborhood: 27909
Nearby homes
- $420,0004 bd3 ba2.2k sqft105 Center Cross Dr, Elizabeth City, NC 27909Sold
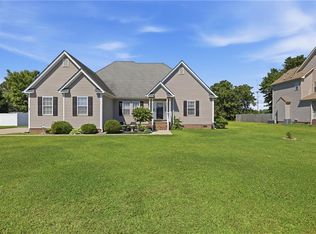
- $409,0003 bd3 ba2.6k sqft107 Center Cross Dr, Elizabeth City, NC 27909Off Market

- $488,1004 bd3 ba3.4k sqft103 Center Cross Dr, Elizabeth City, NC 27909Off Market
- $390,0004 bd4 ba2.5k sqft104 Center Cross Dr, Elizabeth City, NC 27909Sold
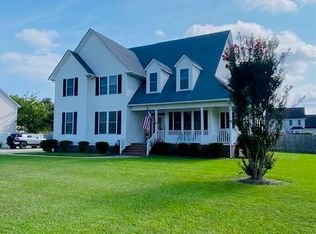
- $198,5002 bd2 ba1.1k sqft100 Harbor Bay Dr, Elizabeth City, NC 27909Off Market
- $370,5004 bd3 ba2k sqft109 Center Cross Dr, Elizabeth City, NC 27909Off Market
- $373,8004 bd3 ba2.1k sqft102 Center Cross Dr, Elizabeth City, NC 27909Off Market
- $216,8003 bd2 ba1.2k sqft102 Harbor Bay Dr, Elizabeth City, NC 27909Off Market
Nearby schools
GreatSchools rating
- 7/10J C Sawyer ElementaryGrades: K-5Distance: 1.4 mi
- 6/10River Road MiddleGrades: 6-8Distance: 0.3 mi
- 2/10Northeastern HighGrades: 9-12Distance: 3.4 mi


Get pre-qualified for a loan
At Zillow Home Loans, we can pre-qualify you in as little as 5 minutes with no impact to your credit score.An equal housing lender. NMLS #10287.
Sell for more on Zillow
Get a Zillow Showcase℠ listing at no additional cost and you could sell for .
$420,000
2% more
+$8,400
With Zillow Showcase(estimated)
$428,400
- North Carolina
- Pasquotank County
- Elizabeth City
- 27909
- 105 Center Cross Dr Lot 3
Nearby cities
Nearby zip codes
Other Elizabeth City Topics
