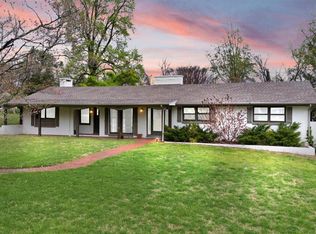
Welcome Home to 105 Central Ave! Step into luxury and comfort with this recently remodeled 2782 Sqft Ranch-style home, nestled in the heart of Glasgow. Boasting 3 bedrooms and 3 baths, this spacious residence is perfect for families seeking both elegance and functionality. As you enter, you're greeted by a large living area, ideal for entertaining guests or relaxing with loved ones. Has both breakfast and dining rooms, 13x28 Sunroom. Experience year-round tranquility in the inviting sunroom, where you can bask in natural light and cozy up by one of two gas fireplaces. Refinished hardwood floors that seamlessly flow throughout the home. The kitchen is a chef's dream, featuring all-new stainless steel appliances that blend style with practicality. Prepare gourmet meals with ease and elegance in this modern culinary space. Downstairs, the full basement provides additional living space, complete with a second kitchen and a versatile bonus room. Whether it's a game room, home office, or gym, the possibilities are endless. Convenience is key with a one-car garage for parking and storage, ensuring your vehicle stays protected year-round. Plus, a garden shed equipped with electric, water, and gas utilities offers endless possibilities for gardening, DIY projects, or extra storage needs. Don't miss out on the opportunity to make 105 Central Ave your forever home. Schedule your showing today and experience the epitome of luxury living in this meticulously crafted residence. Contact us now to learn more and make this dream home yours!
Sold for $310,000
$310,000
105 Central Ave, Glasgow, KY 42141
3beds
2,752sqft
Single Family Residence
Built in 1957
0.74 Acres Lot
$327,700 Zestimate®
$113/sqft
$2,398 Estimated rent
Home value
$327,700
$311,000 - $344,000
$2,398/mo
Zestimate® history
Owner options
List your home for rent
$2,398/mo
Rent Zestimate®
Find your next renter with Zillow Rental Manager. Plus, with online applications, you can quickly screen prospective tenants – for free.
$2,398/mo
Rent Zestimate®
Refinance and save
$1,499/mo
Est. payment
Refinancing to a lower rate could help reduce your monthly payments and save thousands over the life of the loan.
$1,499/mo
Est. payment
Explore your selling options
Work with a Zillow partner agent
Leverage their expertise and Zillow's premium Showcase listings to get your home seen by more buyers.
Get startedList with your own agent
Get your home in front of millions of buyers by listing it on Zillow.
Learn how to do itSell it yourself
Take full control of how buyers see your home on Zillow by listing For Sale by Owner (FSBO).
List your homeWhat's special
Game roomAdditional living spaceRefinished hardwood floorsGas utilitiesDiy projectsHome officeVersatile bonus room
Zillow last checked:
Listing updated:
Listed by:
Dwayne D Pierce 270-590-0295,
Keller Williams First Choice R
Bought with:
Elizabeth L Oakley, 212961
Keller Williams First Choice R
Source: RASK,MLS#: RA20240803
Facts & features
Interior
Bedrooms & bathrooms
- Bedrooms: 3
- Bathrooms: 3
- Full bathrooms: 3
- Main level bathrooms: 3
- Main level bedrooms: 3
Rooms
- Room types: Sun Room
Primary bedroom
- Level: Main
- Area: 210
- Dimensions: 14 x 15
Bedroom 2
- Level: Main
- Area: 184.8
- Dimensions: 15.4 x 12
Bedroom 3
- Level: Main
- Area: 144
- Dimensions: 12 x 12
Primary bathroom
- Level: Main
- Area: 51.04
- Dimensions: 5.8 x 8.8
Bathroom
- Features: Double Vanity, Granite Counters, Tub/Shower Combo
Dining room
- Level: Main
- Area: 210
- Dimensions: 14 x 15
Family room
- Level: Main
- Area: 223.5
- Dimensions: 15 x 14.9
Kitchen
- Features: Granite Counters, Pantry
- Level: Main
- Area: 144
- Dimensions: 12 x 12
Living room
- Level: Main
- Area: 540
- Dimensions: 36 x 15
Basement
- Area: 620
Heating
- Forced Air, Gas
Cooling
- Central Air, Attic Fan
Appliances
- Included: Built In Wall Oven, Cooktop, Microwave, Refrigerator, Self Cleaning Oven, Gas Water Heater
- Laundry: Other
Features
- Bookshelves, Ceiling Fan(s), Closet Light(s), Walls (Dry Wall), Walls (Paneling), Formal Dining Room
- Flooring: Hardwood, Vinyl
- Doors: Insulated Doors
- Windows: Replacement Windows
- Basement: Daylight,Finished-Partial,Full,Garage Entrance
- Number of fireplaces: 2
- Fireplace features: 2, Gas, Gas Log-Natural
Interior area
- Total structure area: 2,752
- Total interior livable area: 2,752 sqft
Property
Parking
- Total spaces: 1
- Parking features: Basement
- Attached garage spaces: 1
- Has uncovered spaces: Yes
Accessibility
- Accessibility features: Accessible Approach with Ramp
Features
- Patio & porch: Deck
- Exterior features: Aggregate Walks, Concrete Walks, Lighting, Garden, Landscaping, Mature Trees
- Fencing: None
- Body of water: None
Lot
- Size: 0.74 Acres
- Features: City Lot, Subdivided
Details
- Additional structures: Playhouse, Shed(s)
- Parcel number: 95F
Construction
Type & style
- Home type: SingleFamily
- Architectural style: Ranch
- Property subtype: Single Family Residence
Materials
- Brick Veneer
- Foundation: Block
- Roof: Dimensional
Condition
- New Construction
- New construction: No
- Year built: 1957
Utilities & green energy
- Sewer: City
- Water: City
Community & HOA
Community
- Subdivision: Jackson Way
HOA
- Amenities included: None
Location
- Region: Glasgow
Financial & listing details
- Price per square foot: $113/sqft
- Tax assessed value: $299,500
- Annual tax amount: $3,375
- Price range: $325K - $310K
- Date on market: 2/12/2024
Price history
| Date | Event | Price |
|---|---|---|
| 4/22/2024 | Sold | $310,000-4.6%$113/sqft |
Source:  RASK #RA20240803 Report a problem RASK #RA20240803 Report a problem | ||
| 3/19/2024 | Pending sale | $325,000$118/sqft |
Source: RASK #RA20240803 Report a problem | ||
| 2/20/2024 | Listed for sale | $325,000+109.7%$118/sqft |
Source: RASK #RA20240803 Report a problem | ||
| 8/31/2011 | Sold | $155,000+38.4%$56/sqft |
Source: Agent Provided Report a problem | ||
| 4/29/2005 | Sold | $112,000$41/sqft |
Source: Agent Provided Report a problem | ||
Public tax history
| Year | Property taxes | Tax assessment |
|---|---|---|
| 2024 | $3,375 +66.2% | $299,500 +67.5% |
| 2023 | $2,031 -1.1% | $178,800 |
| 2022 | $2,054 +11.5% | $178,800 +15.4% |
| 2021 | $1,843 +1.8% | $155,000 |
| 2020 | $1,811 | $155,000 |
| 2019 | $1,811 +0.7% | $155,000 |
| 2018 | $1,798 -0.4% | $155,000 |
| 2017 | $1,806 | $155,000 |
| 2016 | -- | $155,000 |
| 2015 | $1,776 +28.9% | $155,000 |
| 2014 | $1,377 | $155,000 |
| 2013 | -- | $155,000 |
| 2012 | -- | $155,000 +21.8% |
| 2011 | -- | $127,300 |
| 2010 | $1,391 | $127,300 |
Find assessor info on the county website
Neighborhood: 42141
Nearby homes
- $172,8002 bd2 ba1.4k sqft103 Central Ave, Glasgow, KY 42141Off Market

- $230,0003 bd2 ba2.2k sqft107 Central Ave, Glasgow, KY 42141Sold
- $147,3002 bd1 ba1k sqft104 Trista Ln #B, Glasgow, KY 42141Off Market

- $12,500-- bd-- ba-- sqft102 Central Ave, Glasgow, KY 42141Off Market
- $264,9003 bd2 ba2k sqft109 Central Ave, Glasgow, KY 42141Off Market
- $244,8003 bd2 ba1.9k sqft104 Central Ave, Glasgow, KY 42141Off Market
- $225,0004 bd2 ba1.9k sqft108 Trista Ln, Glasgow, KY 42141Sold
- $259,7002 bd2 ba-- sqft316 Trista Ln, Glasgow, KY 42141Off Market
Nearby schools
GreatSchools rating
- 5/10Highland Elementary SchoolGrades: PK-5Distance: 0.6 mi
- 7/10Glasgow Middle SchoolGrades: 6-8Distance: 1.1 mi
- 7/10Glasgow High SchoolGrades: 9-12Distance: 0.8 mi
Schools provided by the listing agent
- Elementary: Highland
- Middle: Glasgow
- High: Glasgow
Source: RASK. This data may not be complete. We recommend contacting the local school district to confirm school assignments for this home.


Get pre-qualified for a loan
At Zillow Home Loans, we can pre-qualify you in as little as 5 minutes with no impact to your credit score.An equal housing lender. NMLS #10287.
- Kentucky
- Barren County
- Glasgow
- 42141
- 105 Central Ave
Nearby cities
Nearby zip codes
Other Glasgow Topics
