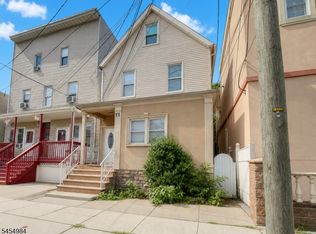
RARE opportunity to own a very UNIQUE THREE family home in Nutley. Perfect for an owner-occupied user or an investor. There is plenty of space that is currently being unused or for storage only that can be converted to highly functionable space. A buyer with a keen eye will clearly see all the possibilities this property holds. Maybe that is you! The open front porch and architectural designs give this home quite the curb appeal. Unit 1 on first floor has one bedroom, a good-sized living room with a fireplace, high ceilings and access to unfinished basement. Unit 2 is above on the second floor and boasts two bedrooms, living room and a porch off bedroom that has been converted to a large walk-in closet for the time being. The pull-down attic in kitchen is a must see with plenty of space and endless possibilities! Unit 3 is in the rear of home and includes a large living room, two bedrooms and back door entrance into yard. Lastly, there is bonus space below unit 3, which is an unfinished second basement with entrance door off driveway. The uses for this space...wow! Backyard area has room for table, play set and various activities. Plenty of parking for at least 8 cars with two sperate driveways. Located right near bus stop and shopping strip! This property won't last long, come and see before it's sold!
Under contract
$650,000
105 Centre St, Nutley Twp., NJ 07110
5beds
--sqft
Multi Family
Built in 1963
-- sqft lot
$789,800 Zestimate®
$--/sqft
$-- HOA
What's special
Backyard areaOpen front porchPlay setBus stopLarge walk-in closetBack door entrance
- 1488 days
- 51
- 1
Zillow last checked:
Listing updated:
Listed by:
Mary Ryder 973-783-7400,
Keller Williams - Nj Metro Group
Source: GSMLS,MLS#: 3763438
Facts & features
Interior
Bedrooms & bathrooms
- Bedrooms: 5
- Bathrooms: 3
- Full bathrooms: 3
Heating
- 3 Units, Baseboard - Hotwater, Natural Gas
Appliances
- Included: Range/Oven - Gas, Refrigerator
- Laundry: Laundry Room
Features
- Bedrooms, Living Room, See Remarks, Storage, Attic, Sunroom, Eat-In Kitchen
- Flooring: Carpet, Tile, Vinyl-Linoleum Floors, Wood
- Basement: Yes,Full,Unfinished,Walk-Out Access
- Number of fireplaces: 1
Interior area
- Total structure area: 0
Property
Parking
- Total spaces: 8
- Parking features: 1 Car Width, 2 Car Width, Asphalt
- Uncovered spaces: 8
Features
- Levels: Two
- Stories: 2
- Patio & porch: Open Porch(es)
- Exterior features: Curbs, Sidewalk
Lot
- Size: 5,605 Square Feet
- Dimensions: 59 x 95 IRR
Details
- Parcel number: 1616070000000000090000
Construction
Type & style
- Home type: MultiFamily
- Property subtype: Multi Family
Materials
- Composition Shingle, Stucco
- Roof: Asphalt Shingle
Condition
- Year built: 1963
Utilities & green energy
- Gas: Gas-Natural
- Sewer: Public Sewer
- Water: Public
- Utilities for property: Natural Gas Connected
Community & HOA
Community
- Security: Carbon Monoxide Detector, Fire Extinguisher, Smoke Detector
Location
- Region: Nutley
Financial & listing details
- Tax assessed value: $387,700
- Annual tax amount: $14,903
- Date on market: 9/9/2022
- Total actual rent: 1400
- Tenant pays: Electricity, Gas, Tenant Pays Heat, Tenant Pays Electric, Tenant Pays Gas
Estimated market value
$789,800
$727,000 - $845,000
$3,120/mo
Price history
| Date | Event | Price |
|---|---|---|
| 10/10/2022 | Pending sale | $650,000 |
Source:  GSMLS #3763438 Report a problem GSMLS #3763438 Report a problem | ||
| 8/31/2022 | Contingent | $650,000 |
Source: GSMLS #3763438 Report a problem | ||
| 4/11/2022 | Pending sale | $650,000 |
Source:  NJMLS #22004415 Report a problem NJMLS #22004415 Report a problem | ||
| 3/14/2022 | Listed for sale | $650,000 |
Source: GSMLS #3763438 Report a problem | ||
| 2/23/2022 | Listing removed | $650,000 |
Source: NJMLS #22004415 Report a problem | ||
| 2/11/2022 | Listed for sale | $650,000+12900% |
Source: GSMLS #3763438 Report a problem | ||
| 1/17/1996 | Sold | $5,000 |
Source: Public Record Report a problem | ||
Public tax history
| Year | Property taxes | Tax assessment |
|---|---|---|
| 2025 | $14,977 +2.5% | $554,900 |
| 2024 | $14,605 -2.5% | $554,900 |
| 2023 | $14,981 +0.5% | $554,900 +43.1% |
| 2022 | $14,903 +4.4% | $387,700 |
| 2021 | $14,275 +2.1% | $387,700 |
| 2020 | $13,988 +2.8% | $387,700 |
| 2019 | $13,612 +1.1% | $387,700 |
| 2018 | $13,465 +3.1% | $387,700 |
| 2017 | $13,065 +1.6% | $387,700 |
| 2016 | $12,856 +1.3% | $387,700 |
| 2015 | $12,693 +2.2% | $387,700 |
| 2014 | $12,418 +10.1% | $387,700 |
| 2012 | $11,278 +1% | $387,700 |
| 2011 | $11,166 +5.4% | $387,700 -3.6% |
| 2010 | $10,595 -2.4% | $402,100 -9.6% |
| 2009 | $10,854 +4.8% | $444,600 -6.4% |
| 2008 | $10,359 | $475,200 +803.4% |
| 2006 | -- | $52,600 |
| 2005 | -- | $52,600 |
| 2004 | $7,453 | $52,600 |
| 2003 | -- | $52,600 |
Find assessor info on the county website
Monthly payment
Est. payment
Payment breakdown
Explore the cost of this home by adjusting the details. Changes won't be saved.Climate risks
Neighborhood: Avondale
Nearby schools
Schools provided by the listing agent
- Elementary: Lincoln
- Middle: John H. Walker
- High: Nutley
Source: GSMLS. This data may not be complete. We recommend contacting the local school district to confirm school assignments for this home.

Similar homes
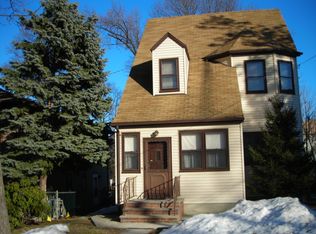
- $650,0005 bd2 ba-- sqft13 Garwood Pl, Irvington Twp., NJ 07111For Sale
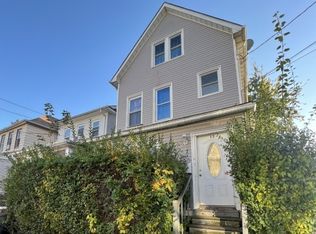 MLS ID #4057197, Roi Vana, Improov Homes. GSMLS
 - $699,0006 bd4 ba19k sqft65 Highland Ave, Newark City, NJ 07104For Sale
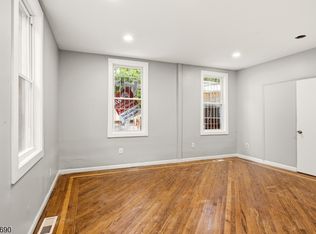 MLS ID #4057227, Tovia Lichtman, Keller Williams Mid-Town Direct. GSMLS
 - $625,0004 bd2 ba-- sqft425 Dewitt Ave, Belleville Twp., NJ 07109For Sale
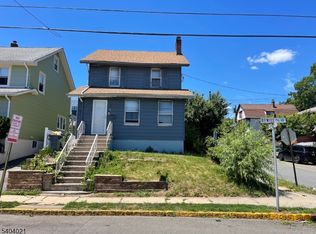 MLS ID #4003538, Felix Rosario, Re/Max Professionals I. GSMLS
 - $699,0004 bd3 ba1.8k sqft71 Honiss St, Belleville Twp., NJ 07109For Sale
 MLS ID #4047938, Alejandra Arroyo, Prestige Property Group Montclair. GSMLS
