Skip main navigation
Sold for $190,000
  • $190,000

    105 Ceramic Dr, Greentown, PA 18426

    3beds
    1,960sqft
    Single Family Residence
    Built in 2001
    2.13 Acres Lot
    $190,100 Zestimate®
    $97/sqft
    $2,573 Estimated rent

    Home value

    $190,100

    $171,000 - $213,000

    $2,573/mo

    Zestimate® history
    Loading
    Loading...

    Owner options

    List your home for rent

    $2,573/mo

    Rent Zestimate®

    Find your next renter with Zillow Rental Manager. Plus, with online applications, you can quickly screen prospective tenants – for free.

    Learn more

    $2,573/mo

    Rent Zestimate®

    Refinance and save

    $1,316/mo

    Est. payment

    Refinancing to a lower rate could help reduce your monthly payments and save thousands over the life of the loan.

    See today's rates

    $1,316/mo

    Est. payment

    Explore your selling options

    Work with a Zillow partner agent

    Leverage their expertise and Zillow's premium Showcase listings to get your home seen by more buyers.

    Get started

    List with your own agent

    Get your home in front of millions of buyers by listing it on Zillow.

    Learn how to do it

    Sell it yourself

    Take full control of how buyers see your home on Zillow by listing For Sale by Owner (FSBO).

    List your home

    What's special

    Partially finished lower levelFirst-floor laundryBreakfast nookKitchen peninsula
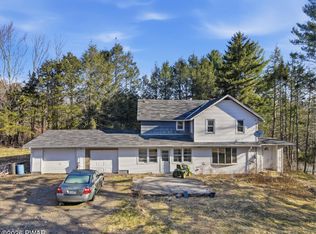
    Raised Ranch on 2.13 Acres | Greentown (Greene Township), Pike County PA | No HOA3 bedroom, 2 bath single family raised ranch offers 1,400 sq ft on the main level plus a partially finished basement, all situated on 2.13 private acres in Greentown, PA. The property is priced to reflect its current condition and the opportunity it represents.The main floor features an open living, dining, and kitchen layout with a kitchen peninsula, breakfast nook, and a rear deck overlooking the property. The primary bedroom includes a private full bath. Two additional bedrooms share a full hall bath. First-floor laundry adds everyday convenience.The partially finished lower level provides a small recreation room or home office, an additional bedroom-sized room with a window and large closet, and a large unfinished area suitable for a workshop, hobby space, or additional storage. Approximately 560 sq ft is finished downstairs. The home has solid structural bones and is ready for a full interior renovation.The 2.13-acre lot is level, cleared, and well suited for a vegetable garden, chickens, or small-scale homesteading. There is room for a pool, patio, or hot tub if you want to build out the outdoor space. No HOA restrictions or fees mean you have the freedom to use the property as you see fit. Located within easy reach of Lake Wallenpaupack, skiing, and hiking. Wallenpaupack Area School District.An adjoining parcel of 5.06 acres with a second fixer-upper house is available separately at $175,000. Purchased together, both properties total 7.19 acres for $400,000, creating potential for owner-occupancy with a rental unit or short-term rentals (refer to Greene Township rental ordinance guidelines for short-term rentals). All buyers must have an appointment and be accompanied by an agent when looking at the property. No drive-bys without an agent. There are cameras on the property.

    Zillow last checked:

    Listing updated:

    Listed by:

    Karen E Rice 570-647-5170,

    Keller Williams RE Hawley

    Bought with:

    Joshua Rodriguez, RS378515

    Davis R. Chant - Lake Wallenpaupack

    Source: PWAR as distributed by MLS GRID,MLS#: PW260823MLS Logo

    Facts & features

    Interior

    Bedrooms & bathrooms
    • Bedrooms: 3
    • Bathrooms: 2
    • Full bathrooms: 2
    Primary bedroom
    • Area: 180.27
    • Dimensions: 14.33 x 12.58
    Bedroom 2
    • Area: 111.74
    • Dimensions: 12.08 x 9.25
    Bedroom 3
    • Area: 125.8
    • Dimensions: 12.58 x 10
    Primary bathroom
    • Area: 61.25
    • Dimensions: 12.25 x 5
    Bathroom 2
    • Area: 48.56
    • Dimensions: 9.25 x 5.25
    Basement
    • Area: 643.88
    • Dimensions: 50.5 x 12.75
    Bonus room
    • Area: 187.44
    • Dimensions: 14.9 x 12.58
    Bonus room
    • Area: 149.7
    • Dimensions: 12.58 x 11.9
    Dining room
    • Description: Dining area
    • Area: 161.46
    • Dimensions: 13 x 12.42
    Eating area
    • Description: Breakfast Nook
    • Area: 85
    • Dimensions: 10 x 8.5
    Kitchen
    • Area: 155.17
    • Dimensions: 12.75 x 12.17
    Living room
    • Area: 208.58
    • Dimensions: 16.58 x 12.58
    Utility room
    • Area: 125.8
    • Dimensions: 12.58 x 10
    Heating
    • Baseboard, Wood Stove, Electric
    Cooling
    • Ceiling Fan(s)
    Appliances
    • Included: Electric Range
    Features
    • Cathedral Ceiling(s), Walk-In Closet(s), Open Floorplan, Kitchen Island
    • Flooring: Carpet, Laminate, Ceramic Tile
    • Basement: Full,Unfinished,Partially Finished
    • Has fireplace: No
    Interior area
    • Total structure area: 2,800
    • Total interior livable area: 1,960 sqft
    • Finished area above ground: 1,400
    • Finished area below ground: 560

    Property

    Parking
    • Parking features: Driveway, Shared Driveway
    • Has uncovered spaces: Yes
    Features
    • Levels: Two
    • Stories: 1
    • Patio & porch: Deck
    • Body of water: None
    Lot
    • Size: 2.13 Acres
    • Dimensions: 254 x 362 x 260 x x 360
    • Features: Few Trees, Meadow, Level
    Details
    • Parcel number: 127.000208.001 110876
    • Zoning: Residential
    • Zoning description: Residential

    Construction

    Type & style
    • Home type: SingleFamily
    • Architectural style: Raised Ranch,Ranch
    • Property subtype: Single Family Residence
    Materials
    • Frame, Vinyl Siding
    • Foundation: Block, Raised
    • Roof: Shingle
    Condition
    • Fixer
    • New construction: No
    • Year built: 2001

    Utilities & green energy

    • Sewer: Mound Septic, Septic Tank
    • Water: Private, Well

    Community & HOA

    Community
    • Subdivision: None
    HOA
    • Has HOA: No
    Location
    • Region: Greentown

    Financial & listing details

    • Price per square foot: $97/sqft
    • Tax assessed value: $22,410
    • Annual tax amount: $2,755
    • Date on market: 4/6/2026
    • Cumulative days on market: 41 days
    • Listing terms: Cash

    Price history

    DateEventPrice
    6/12/2026Sold$190,000-15.6%$97/sqft
    Source: PWAR as distributed by MLS GRID #PW260823 Report a problem
    5/17/2026Pending sale$225,000$115/sqft
    Source: PMAR #PM-140110 Report a problem
    4/27/2026Listed for sale$225,000$115/sqft
    Source: PWAR as distributed by MLS GRID #PW260823 Report a problem
    4/11/2026Pending sale$225,000$115/sqft
    Source: PMAR #PM-140110 Report a problem
    4/6/2026Listed for sale$225,000$115/sqft
    Source: PWAR as distributed by MLS GRID #PW260823 Report a problem

    Public tax history

    YearProperty taxesTax assessment
    2025$2,674 +6.8%$22,410
    2024$2,505 +4.4%$22,410
    2023$2,399 +2.4%$22,410
    2022$2,343 +1.5%$22,410
    2021$2,309 $22,410
    2020$2,309 +3.3%$22,410
    2019$2,235 +1.7%$22,410
    2018$2,198 $22,410
    2017-- $22,410
    2016-- $22,410
    2015-- $22,410
    2014-- $22,410
    2013-- $22,410
    2012-- $22,410
    Find assessor info on the county website

    Neighborhood: 18426

    Nearby schools

    GreatSchools rating
    Get a cash offer in 3 minutes
    Find out how much your home could sell for in as little as 3 minutes with a no-obligation cash offer.
    Estimated market value
    $190,100
    Get a cash offer in 3 minutes
    Find out how much your home could sell for in as little as 3 minutes with a no-obligation cash offer.
    Estimated market value
    $190,100