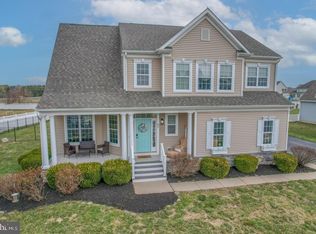
This is a very pretty home - you will feel it the moment you see it from the street. There is an abundance of natural light in every room as well as upgraded and additional ceiling lights to complement the natural light. The windows are nicely proportioned to showcase the interior while bringing in the exterior. This nearly new home was built in 2017 and has been well-maintained and upgraded. The hardwood floors and carpet are well-kept and look brand new. This open floor plan gives you a comprehensive view of your dining area, family room, kitchen, and nook. The family room features a stone fireplace that is visible from all 3 of these rooms, and it is quite a dynamic feature. The spacious kitchen is well-designed, making meal preparation comfortable and efficient. There is plenty of cabinet storage and counter space. The large island overlooks all of the main living areas. From the nook/breakfast area in the kitchen, you can access the very neat and tidy backyard that is completely fenced with modern white vinyl. There is a deluxe patio - perfect for enjoying the sunlit backyard. The primary bedroom and private, upscale bath are expansive and neutrally appointed. An oversized walk-in closet completes the primary suite. The front bedroom offers a peaceful and relaxing space, whether you'd like to enjoy the abundant sunshine through the large window or relax by using the shades. The third bedroom is currently being used as an office. There is a lot of closet space in this home. The sellers had the basement professionally finished to add a lower-level family entertainment area, in addition to a very nice bedroom with an egress window and a well-sized full bath. In addition to the finished area, there is an abundance of unfinished area for storage. The total basement is 2674 Sq ft. The sellers have recently installed a sauna in the basement that will be included in the sale. This nearly new ranch, complete with a whole house generator that was just serviced, is ready for you!! This is a peaceful setting that you will enjoy coming home to.
Sold for $565,000
$565,000
105 Chanticleer Cir, Camden Wyoming, DE 19934
4beds
3,460sqft
Single Family Residence
Built in 2017
0.51 Acres Lot
$580,800 Zestimate®
$163/sqft
$3,161 Estimated rent
Home value
$580,800
$540,000 - $627,000
$3,161/mo
Zestimate® history
Owner options
List your home for rent
$3,161/mo
Rent Zestimate®
Find your next renter with Zillow Rental Manager. Plus, with online applications, you can quickly screen prospective tenants – for free.
$3,161/mo
Rent Zestimate®
Refinance and save
$3,955/mo
Est. payment
Refinancing to a lower rate could help reduce your monthly payments and save thousands over the life of the loan.
$3,955/mo
Est. payment
Explore your selling options
Work with a Zillow partner agent
Leverage their expertise and Zillow's premium Showcase listings to get your home seen by more buyers.
Get startedList with your own agent
Get your home in front of millions of buyers by listing it on Zillow.
Learn how to do itSell it yourself
Take full control of how buyers see your home on Zillow by listing For Sale by Owner (FSBO).
List your homeWhat's special
Lower-level family entertainment areaStone fireplaceNeat and tidy backyardDeluxe patioHardwood floorsAbundance of natural lightPlenty of cabinet storage
Zillow last checked:
Listing updated:
Listed by:
Danielle Benson 302-983-0147,
Century 21 Gold Key Realty,
Co-Listing Agent: Morgan Benson 302-584-4859,
Century 21 Gold Key Realty
Bought with:
David Sordelet
Real Broker, LLC
Source: Bright MLS,MLS#: DEKT2036294
Facts & features
Interior
Bedrooms & bathrooms
- Bedrooms: 4
- Bathrooms: 3
- Full bathrooms: 3
- Main level bathrooms: 2
- Main level bedrooms: 3
Rooms
- Room types: Living Room, Dining Room, Primary Bedroom, Bedroom 2, Bedroom 3, Kitchen, Family Room, Foyer, Bedroom 1, Laundry, Recreation Room, Storage Room, Utility Room, Bathroom 1, Bathroom 2
Primary bedroom
- Level: Main
- Area: 238 Square Feet
- Dimensions: 17 x 14
Bedroom 1
- Level: Main
- Area: 169 Square Feet
- Dimensions: 13 x 13
Bedroom 2
- Level: Main
- Area: 132 Square Feet
- Dimensions: 12 x 11
Bedroom 3
- Level: Lower
- Area: 256 Square Feet
- Dimensions: 16 x 16
Bathroom 1
- Level: Main
- Area: 54 Square Feet
- Dimensions: 9 x 6
Bathroom 2
- Level: Main
- Area: 132 Square Feet
- Dimensions: 12 x 11
Dining room
- Level: Main
- Area: 180 Square Feet
- Dimensions: 12 x 15
Family room
- Level: Main
- Area: 120 Square Feet
- Dimensions: 12 x 10
Foyer
- Level: Main
- Area: 153 Square Feet
- Dimensions: 9 x 17
Kitchen
- Level: Main
- Area: 204 Square Feet
- Dimensions: 12 x 17
Laundry
- Level: Main
- Area: 56 Square Feet
- Dimensions: 8 x 7
Living room
- Level: Main
- Area: 456 Square Feet
- Dimensions: 24 x 19
Recreation room
- Level: Lower
- Area: 544 Square Feet
- Dimensions: 16 x 34
Storage room
- Level: Lower
- Area: 1548 Square Feet
- Dimensions: 43 x 36
Utility room
- Level: Lower
- Area: 52 Square Feet
- Dimensions: 13 x 4
Heating
- Forced Air, Natural Gas
Cooling
- Central Air, Electric
Appliances
- Included: Microwave, Built-In Range, Oven/Range - Gas, Refrigerator, Stainless Steel Appliance(s), Washer, Water Heater, Dryer, Electric Water Heater
- Laundry: Laundry Room
Features
- Bathroom - Walk-In Shower, Ceiling Fan(s), Dining Area, Family Room Off Kitchen, Open Floorplan, Pantry, Primary Bath(s), Sauna, Walk-In Closet(s), Dry Wall
- Flooring: Carpet, Tile/Brick, Hardwood, Luxury Vinyl
- Windows: Window Treatments
- Basement: Full,Partially Finished
- Has fireplace: No
Interior area
- Total structure area: 3,460
- Total interior livable area: 3,460 sqft
- Finished area above ground: 2,674
- Finished area below ground: 786
Property
Parking
- Total spaces: 6
- Parking features: Inside Entrance, Asphalt, Driveway, Attached
- Attached garage spaces: 2
- Uncovered spaces: 4
Accessibility
- Accessibility features: None
Features
- Levels: One
- Stories: 1
- Patio & porch: Patio
- Pool features: None
- Fencing: Full,Vinyl
Lot
- Size: 0.51 Acres
- Dimensions: 113.96 x 200.00
Details
- Additional structures: Above Grade, Below Grade
- Parcel number: NM0010202045800000
- Zoning: AC
- Special conditions: Standard
Construction
Type & style
- Home type: SingleFamily
- Architectural style: Ranch/Rambler
- Property subtype: Single Family Residence
Materials
- Vinyl Siding
- Foundation: Other
- Roof: Pitched
Condition
- New construction: No
- Year built: 2017
Utilities & green energy
- Electric: Circuit Breakers
- Sewer: Gravity Sept Fld
- Water: Public
Community & HOA
Community
- Subdivision: Ponds At Willow Grov
HOA
- Has HOA: Yes
- HOA fee: $600 annually
- HOA name: THE PONDS AT WILLOW GROVE HOMEOWNER'S ASSOCIATION
Location
- Region: Camden Wyoming
Financial & listing details
- Price per square foot: $163/sqft
- Tax assessed value: $508,500
- Annual tax amount: $2,009
- Date on market: 4/10/2025
- Listing agreement: Exclusive Right To Sell
- Listing terms: Cash,Conventional,FHA,VA Loan
- Inclusions: Sauna, Barstools
- Exclusions: Curtains In The Primary Bedroom Convey, But Not In The Other Two Upstairs Bedrooms
- Ownership: Fee Simple
Price history
| Date | Event | Price |
|---|---|---|
| 6/13/2025 | Sold | $565,000-1.7%$163/sqft |
Source:  Bright MLS #DEKT2036294 Report a problem Bright MLS #DEKT2036294 Report a problem | ||
| 5/5/2025 | Pending sale | $575,000$166/sqft |
Source: Bright MLS #DEKT2036294 Report a problem | ||
| 4/10/2025 | Listed for sale | $575,000+60.6%$166/sqft |
Source: Bright MLS #DEKT2036294 Report a problem | ||
| 8/30/2017 | Sold | $358,000$103/sqft |
Source: Public Record Report a problem | ||
Public tax history
| Year | Property taxes | Tax assessment |
|---|---|---|
| 2025 | $2,509 +0.2% | $508,500 |
| 2024 | $2,505 -0.6% | $508,500 +546.1% |
| 2023 | $2,520 +6.4% | $78,700 |
| 2022 | $2,368 +26.7% | $78,700 +9.5% |
| 2021 | $1,869 +2.5% | $71,900 |
| 2020 | $1,824 +4.4% | $71,900 |
| 2019 | $1,746 +2.6% | $71,900 |
| 2018 | $1,702 +39% | $71,900 +973.1% |
| 2017 | $1,224 +727.2% | $6,700 |
| 2016 | $148 | $6,700 +857.1% |
| 2015 | -- | $700 |
| 2014 | -- | $700 |
| 2012 | -- | $700 |
| 2011 | -- | $700 |
| 2010 | -- | $700 |
| 2009 | -- | $700 |
| 2008 | -- | $700 |
| 2007 | -- | $700 |
| 2005 | -- | $700 |
Find assessor info on the county website
Neighborhood: 19934
Nearby homes
- $508,0004 bd2 ba2.4k sqft83 Chanticleer Cir, Camden, DE 19934Off Market

- $488,0004 bd3 ba2.5k sqft83 Chanticleer Cir, Camden Wyoming, DE 19934Sold
- $477,5003 bd2 ba2k sqft1034 Chanticleer Cir, Camden Wyoming, DE 19934Off Market
- $564,0004 bd2 ba3.1k sqft1012 Chanticleer Cir, Camden-wyoming, DE 19934Off Market
- $662,8004 bd3 ba3.6k sqft57 Chanticleer Cir, Camden Wyoming, DE 19934Off Market
- $390,3003 bd2 ba1.4k sqft114 Chanticleer Cir, Camden Wyoming, DE 19934Off Market
- $785,4004 bd4 ba3.5k sqft94 Chanticleer Cir, Camden Wyoming, DE 19934Off Market
- $610,0004 bd4 ba3.8k sqft136 Chanticleer Cir, Camden Wyoming, DE 19934Sold
Nearby schools
GreatSchools rating
- 7/10Stokes (Nellie Hughes) Elementary SchoolGrades: 1-5Distance: 2.2 mi
- 4/10Fifer (Fred) Middle SchoolGrades: 6-8Distance: 2.9 mi
- 6/10Caesar Rodney High SchoolGrades: 9-12Distance: 3.4 mi
Schools provided by the listing agent
- Elementary: Nellie Hughes Stokes
- Middle: Fred Fifer Iii
- High: Caesar Rodney
- District: Caesar Rodney
Source: Bright MLS. This data may not be complete. We recommend contacting the local school district to confirm school assignments for this home.
Get a cash offer in 3 minutes
Find out how much your home could sell for in as little as 3 minutes with a no-obligation cash offer.
Estimated market value
$580,800
Get a cash offer in 3 minutes
Find out how much your home could sell for in as little as 3 minutes with a no-obligation cash offer.
Estimated market value
$580,800
- Delaware
- Kent County
- Camden
- 19934
- 105 Chanticleer Cir
Nearby cities
Nearby zip codes
Other Camden Topics
