GORGEOUS 4 Sided Brick Burleson Home LOADED WITH UPGRADES on huge .97 acre lot with NO HOA and in Burleson ISD! Just minutes to I-35W! UPGRADES INCLUDE but not limited to: Roof, HVAC, Water Heater, remodeled Kitchen with glass cabinet fronts, tiled back splash, SS Appliances, Double Ovens, Pendant Lights and Breakfast-Serving Bar opening to Dining with Bay Window and side wall of added storage Cabinets. Spacious tiled Living area with vaulted Beam Ceiling, ceiling fan and cozy W-B Brick Fireplace. Textured-painted ceilings and walls, wood trim and doors painted, door knobs replaced, Fans and Light Fixtures replaced. Plantation Shutters, custom French Provential Door Trim, base boards and crown Moulding add additional custom touches to this beautiful Home! Oversized main Bedroom with remodeled Bathroom, two sink Granite Water Fall Vanity, enlarged tiled Shower, tiled tub surround and replaced floors in both Bedroom and Bathroom. Walk-in closets and ceiling fans in all Bedrooms. Replaced sliding glass tub enclosure in 2nd full Bath, remodeled Sunroom with raised ceiling, added ship lapp, windows, rear storage space and Solar Screens. Flagstone extended back Patio and replaced back concrete Patio. Mature front landscaping and huge backyard with Tree Fort, slide, tree swing and sitting swing, perfect for Kiddos and Snuffy to play plus handy storage Building with ramp too! Owner's pride shows throughout this amazing Home located in a well established Neighborhood! This is truly a rare find and a must see! Schedule your showing today!
Sold
Price Unknown
105 Chaparral Dr, Burleson, TX 76028
3beds
1,782sqft
Single Family Residence
Built in 1982
0.97 Acres Lot
$360,800 Zestimate®
$--/sqft
$2,211 Estimated rent
Home value
$360,800
$336,000 - $390,000
$2,211/mo
Zestimate® history
Owner options
List your home for rent
$2,211/mo
Rent Zestimate®
Find your next renter with Zillow Rental Manager. Plus, with online applications, you can quickly screen prospective tenants – for free.
$2,211/mo
Rent Zestimate®
Refinance and save
Refinancing to a lower rate could help reduce your monthly payments and save thousands over the life of the loan.
Explore your selling options
Work with a Zillow partner agent
Leverage their expertise and Zillow's premium Showcase listings to get your home seen by more buyers.
Get startedList with your own agent
Get your home in front of millions of buyers by listing it on Zillow.
Learn how to do itSell it yourself
Take full control of how buyers see your home on Zillow by listing For Sale by Owner (FSBO).
List your homeWhat's special
Cozy w-b brick fireplaceHuge backyardRemodeled bathroomFlagstone extended back patioCrown mouldingTiled back splashCeiling fans
Zillow last checked:
Listing updated:
Listed by:
Stephen Kahn 0353405 817-354-7653,
Century 21 Mike Bowman, Inc. 817-354-7653
Bought with:
Paige Villalobos
Fathom Realty, LLC
Source: NTREIS,MLS#: 20808851
Facts & features
Interior
Bedrooms & bathrooms
- Bedrooms: 3
- Bathrooms: 2
- Full bathrooms: 2
Primary bedroom
- Features: Ceiling Fan(s), Dual Sinks, Separate Shower, Walk-In Closet(s)
- Level: First
- Dimensions: 17 x 12
Bedroom
- Features: Ceiling Fan(s), Walk-In Closet(s)
- Level: First
- Dimensions: 10 x 10
Bedroom
- Features: Ceiling Fan(s), Walk-In Closet(s)
- Level: First
- Dimensions: 13 x 10
Primary bathroom
- Features: Dual Sinks, Granite Counters, Separate Shower
- Level: First
- Dimensions: 14 x 11
Dining room
- Features: Built-in Features
- Level: First
- Dimensions: 13 x 9
Kitchen
- Features: Breakfast Bar, Built-in Features, Pantry
- Level: First
- Dimensions: 11 x 9
Laundry
- Features: Built-in Features
- Level: First
- Dimensions: 5 x 5
Living room
- Features: Ceiling Fan(s), Fireplace
- Level: First
- Dimensions: 19 x 16
Sunroom
- Level: First
- Dimensions: 14 x 10
Heating
- Central, Electric
Cooling
- Central Air, Ceiling Fan(s), Electric
Appliances
- Included: Double Oven, Dishwasher, Electric Cooktop, Electric Oven, Electric Water Heater, Disposal, Microwave
- Laundry: Washer Hookup, Electric Dryer Hookup, Laundry in Utility Room
Features
- Decorative/Designer Lighting Fixtures, Double Vanity, Eat-in Kitchen, High Speed Internet, Other, Pantry, Cable TV, Vaulted Ceiling(s), Walk-In Closet(s)
- Flooring: Carpet, Ceramic Tile, Linoleum, Luxury Vinyl Plank
- Windows: Bay Window(s), Window Coverings
- Has basement: No
- Number of fireplaces: 1
- Fireplace features: Masonry, Wood Burning
Interior area
- Total interior livable area: 1,782 sqft
Property
Parking
- Total spaces: 2
- Parking features: Door-Multi, Driveway, Garage, Garage Door Opener, Garage Faces Side
- Attached garage spaces: 2
- Has uncovered spaces: Yes
Features
- Levels: One
- Stories: 1
- Patio & porch: Rear Porch, Patio
- Exterior features: Rain Gutters, Storage
- Pool features: None
- Fencing: Back Yard,Chain Link,Partial,Wood
Lot
- Size: 0.97 Acres
- Dimensions: 161 x 289 x (76 x 25) x (91+57+186)
- Features: Back Yard, Interior Lot, Lawn, Landscaped, Subdivision, Few Trees
- Residential vegetation: Grassed
Details
- Additional structures: Other, Storage
- Parcel number: 126276900015
Construction
Type & style
- Home type: SingleFamily
- Architectural style: Traditional,Detached
- Property subtype: Single Family Residence
Materials
- Brick, Frame
- Foundation: Slab
- Roof: Composition
Condition
- Year built: 1982
Utilities & green energy
- Sewer: Private Sewer, Septic Tank
- Water: Community/Coop
- Utilities for property: Electricity Available, Overhead Utilities, Sewer Available, Septic Available, Water Available, Cable Available
Community & HOA
Community
- Security: Security System Owned, Security System, Smoke Detector(s)
- Subdivision: Trailwood Estates
HOA
- Has HOA: No
Location
- Region: Burleson
Financial & listing details
- Tax assessed value: $351,173
- Annual tax amount: $2,018
- Date on market: 1/16/2025
- Cumulative days on market: 5 days
- Listing terms: Cash,Conventional,FHA,VA Loan
- Exclusions: Minerals, Fridge, Washer, Dryer, HDTV & mounting hardware do not convey. Security Door Bell & Owned System, Drapes & Rods will stay.
- Electric utility on property: Yes
- Road surface type: Asphalt
Price history
| Date | Event | Price |
|---|---|---|
| 3/21/2025 | Sold | -- |
Source: NTREIS #20808851 Report a problem | ||
| 2/4/2025 | Pending sale | $345,000$194/sqft |
Source: NTREIS #20808851 Report a problem | ||
| 1/21/2025 | Contingent | $345,000$194/sqft |
Source: NTREIS #20808851 Report a problem | ||
| 1/16/2025 | Listed for sale | $345,000$194/sqft |
Source: NTREIS #20808851 Report a problem | ||
Public tax history
| Year | Property taxes | Tax assessment |
|---|---|---|
| 2025 | $2,018 -35.6% | $348,613 +10% |
| 2024 | $3,133 -12.8% | $316,921 +10% |
| 2023 | $3,593 -18.7% | $288,110 +10% |
| 2022 | $4,421 +2.7% | $261,918 +10% |
| 2021 | $4,303 +6.5% | $238,107 +9.6% |
| 2020 | $4,042 +8.1% | $217,172 +5.6% |
| 2019 | $3,739 +3.7% | $205,732 |
| 2018 | $3,607 +11.4% | $205,732 +9.8% |
| 2017 | $3,238 +19.1% | $187,356 +23.2% |
| 2016 | $2,720 -1.5% | $152,071 -1.2% |
| 2015 | $2,761 | $153,908 |
| 2014 | $2,761 | $153,908 |
| 2012 | -- | -- |
| 2011 | -- | -- |
| 2010 | -- | -- |
| 2009 | -- | -- |
| 2008 | -- | -- |
| 2007 | -- | -- |
| 2006 | -- | -- |
| 2005 | -- | -- |
| 2004 | -- | -- |
| 2003 | -- | -- |
| 2002 | -- | -- |
| 2001 | -- | -- |
| 2000 | -- | -- |
Find assessor info on the county website
Neighborhood: 76028
Nearby homes
- $334,4003 bd2 ba1.5k sqft109 Chaparral Dr, Burleson, TX 76028Off Market

- $374,9003 bd2 ba1.7k sqft109 Woodbine Dr, Burleson, TX 76028Off Market
- $390,1003 bd2 ba2.1k sqft113 Chaparral Dr, Burleson, TX 76028Off Market
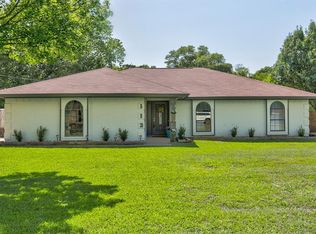
- $352,9003 bd2 ba1.6k sqft113 Woodbine Dr, Burleson, TX 76028Off Market
- $370,7003 bd2 ba1.6k sqft112 Chaparral Dr, Burleson, TX 76028Off Market
- $349,8003 bd2 ba1.5k sqft117 Chaparral Dr, Burleson, TX 76028Off Market
- $263,3002 bd1 ba800 sqft108 Woodbine Dr #A-B, Burleson, TX 76028Off Market
- $182,2002 bd1 ba800 sqft108 Woodbine Dr, Burleson, TX 76028Off Market
Nearby schools
GreatSchools rating
- 8/10Bransom Elementary SchoolGrades: PK-5Distance: 1.7 mi
- 6/10Nick Kerr Middle SchoolGrades: 6-8Distance: 1.5 mi
- 5/10Burleson Centennial High SchoolGrades: 9-12Distance: 2.6 mi
Schools provided by the listing agent
- Elementary: Bransom
- Middle: Kerr
- High: Burleson Centennial
- District: Burleson ISD
Source: NTREIS. This data may not be complete. We recommend contacting the local school district to confirm school assignments for this home.
Get a cash offer in 3 minutes
Find out how much your home could sell for in as little as 3 minutes with a no-obligation cash offer.
Estimated market value
$360,800
Get a cash offer in 3 minutes
Find out how much your home could sell for in as little as 3 minutes with a no-obligation cash offer.
Estimated market value
$360,800
- Texas
- Johnson County
- Burleson
- 76028
- 105 Chaparral Dr
Nearby cities
Nearby neighborhoods
Nearby zip codes
Other Burleson Topics
