Tucked away on a quiet street in Newark, this beautifully maintained home at 105 Chapel Hill Rd offers the perfect blend of comfort, style, and convenience. The inviting front porch welcomes you into a bright foyer, where you’ll find a cozy family room to the left featuring gleaming hardwood floors, a charming wood-burning fireplace, and a sun-filled bay window. This space flows seamlessly into a lovely, well-appointed kitchen complete with upgraded cabinetry, a center island, stainless-steel appliances, and a delightful planter’s window. Adjacent to the kitchen, the dining room features another beautiful bay window, offering picturesque views of the professionally landscaped backyard. Replacement sliders lead out to a stunning Ferris-built Trex composite deck with sleek black railings and stairs down to the expansive hardscaped yard—perfect for relaxing or entertaining—all backing to peaceful county land. To the right of the entryway, the spacious living room offers additional hardwood flooring and a large bay window, filling the space with natural light. A convenient main-floor laundry room with direct deck access adds everyday practicality. Upstairs, you’ll find four generously sized bedrooms, including a main suite featuring its own full bath and a picturesque bay window. A well-appointed hall bath serves the additional bedrooms. A whole-house fan provides an energy-efficient way to enjoy cool summer breezes. The finished basement expands your living space with plenty of room for games, movie nights, and gatherings, along with a convenient powder room and a separate storage area with walkout stairs. Additional highlights include a one-car attached garage, a dual driveway for ample parking, replacement Thermopane windows, a newer roof, and a high-efficiency HVAC system with natural gas heat. With fresh paint, beautiful hardwood floors, and thoughtful updates throughout, this home is truly move-in ready. This home is within two minutes of Maclary Elementary School and falls within the Newark Charter School's five-mile radius.
Sold for $493,500
$493,500
105 Chapel Hill Dr, Newark, DE 19711
4beds
2,600sqft
Single Family Residence
Built in 1966
10,019 Square Feet Lot
$417,100 Zestimate®
$190/sqft
$3,128 Estimated rent
Home value
$417,100
$375,000 - $463,000
$3,128/mo
Zestimate® history
Owner options
List your home for rent
$3,128/mo
Rent Zestimate®
Find your next renter with Zillow Rental Manager. Plus, with online applications, you can quickly screen prospective tenants – for free.
$3,128/mo
Rent Zestimate®
Refinance and save
$3,079/mo
Est. payment
Refinancing to a lower rate could help reduce your monthly payments and save thousands over the life of the loan.
$3,079/mo
Est. payment
Explore your selling options
Work with a Zillow partner agent
Leverage their expertise and Zillow's premium Showcase listings to get your home seen by more buyers.
Get startedList with your own agent
Get your home in front of millions of buyers by listing it on Zillow.
Learn how to do itSell it yourself
Take full control of how buyers see your home on Zillow by listing For Sale by Owner (FSBO).
List your homeWhat's special
Center islandFresh paintThoughtful updates throughoutReplacement thermopane windowsNewer roofGleaming hardwood floorsCharming wood-burning fireplace
Zillow last checked:
Listing updated:
Listed by:
David Harrell 302-351-1499,
Long & Foster Real Estate, Inc.
Bought with:
Victoria Dickinson, R5-210113L
Patterson-Schwartz - Greenville
Source: Bright MLS,MLS#: DENC2098744
Facts & features
Interior
Bedrooms & bathrooms
- Bedrooms: 4
- Bathrooms: 4
- Full bathrooms: 2
- 1/2 bathrooms: 2
- Main level bathrooms: 1
Rooms
- Room types: Living Room, Dining Room, Primary Bedroom, Bedroom 2, Bedroom 3, Bedroom 4, Kitchen, Family Room, Great Room, Laundry
Primary bedroom
- Features: Walk-In Closet(s), Bathroom - Stall Shower
- Level: Upper
- Area: 300 Square Feet
- Dimensions: 12 X 25
Bedroom 2
- Level: Upper
- Area: 182 Square Feet
- Dimensions: 13 X 14
Bedroom 3
- Level: Upper
- Area: 120 Square Feet
- Dimensions: 10 X 12
Bedroom 4
- Level: Upper
- Area: 130 Square Feet
- Dimensions: 10 X 13
Dining room
- Level: Main
- Area: 132 Square Feet
- Dimensions: 11 X 12
Family room
- Features: Fireplace - Wood Burning
- Level: Main
- Area: 204 Square Feet
- Dimensions: 12 X 17
Great room
- Level: Lower
- Area: 575 Square Feet
- Dimensions: 23 X 25
Kitchen
- Level: Main
- Area: 165 Square Feet
- Dimensions: 11 X 15
Laundry
- Level: Main
- Area: 42 Square Feet
- Dimensions: 6 X 7
Living room
- Level: Main
- Area: 221 Square Feet
- Dimensions: 13 X 17
Heating
- Forced Air, Natural Gas
Cooling
- Central Air, Electric
Appliances
- Included: Gas Water Heater
- Laundry: Laundry Room
Features
- Basement: Partially Finished
- Number of fireplaces: 1
Interior area
- Total structure area: 2,600
- Total interior livable area: 2,600 sqft
- Finished area above ground: 1,877
- Finished area below ground: 723
Property
Parking
- Total spaces: 5
- Parking features: Storage, Built In, Garage Door Opener, Concrete, Attached, Driveway
- Attached garage spaces: 1
- Uncovered spaces: 4
Accessibility
- Accessibility features: None
Features
- Levels: Two
- Stories: 2
- Pool features: None
Lot
- Size: 10,019 Square Feet
- Dimensions: 80.00 x 125.00
Details
- Additional structures: Above Grade, Below Grade
- Parcel number: 08053.40007
- Zoning: NC10
- Special conditions: Standard
Construction
Type & style
- Home type: SingleFamily
- Architectural style: Colonial
- Property subtype: Single Family Residence
Materials
- Brick, Vinyl Siding, Aluminum Siding
- Foundation: Block
Condition
- New construction: No
- Year built: 1966
Utilities & green energy
- Sewer: Public Sewer
- Water: Public
Community & HOA
Community
- Subdivision: Chapel Hill
HOA
- Has HOA: Yes
- HOA fee: $50 annually
Location
- Region: Newark
Financial & listing details
- Price per square foot: $190/sqft
- Tax assessed value: $417,300
- Annual tax amount: $4,192
- Date on market: 3/18/2026
- Listing agreement: Exclusive Right To Sell
- Inclusions: Refrigerator, W / D, Fireplace Doors, Porch Furniture & Weber Grill, Office Bookshelves, Basement Tv & Freezer, And Shelving. All Inclusions Are In "as-is" Condition.
- Exclusions: Personal Property
- Ownership: Fee Simple
Price history
| Date | Event | Price |
|---|---|---|
| 5/22/2026 | Sold | $493,500+2.9%$190/sqft |
Source:  Bright MLS #DENC2098744 Report a problem Bright MLS #DENC2098744 Report a problem | ||
| 3/21/2026 | Pending sale | $479,500$184/sqft |
Source: Bright MLS #DENC2098744 Report a problem | ||
| 3/18/2026 | Listed for sale | $479,500$184/sqft |
Source: Bright MLS #DENC2098744 Report a problem | ||
Public tax history
| Year | Property taxes | Tax assessment |
|---|---|---|
| 2025 | -- | $417,300 +410.1% |
| 2024 | $2,983 +3.3% | $81,800 |
| 2023 | $2,888 +0.3% | $81,800 |
| 2022 | $2,880 -1% | $81,800 |
| 2021 | $2,909 +3% | $81,800 |
| 2020 | $2,823 +19.6% | $81,800 +3.2% |
| 2019 | $2,361 +12.8% | $79,300 |
| 2017 | $2,092 +5.4% | $79,300 +4.1% |
| 2016 | $1,986 | $76,200 |
| 2015 | $1,986 +12.5% | $76,200 |
| 2014 | $1,764 | $76,200 |
| 2013 | -- | $76,200 |
| 2012 | -- | $76,200 |
| 2011 | -- | $76,200 |
| 2010 | -- | $76,200 |
| 2009 | -- | $76,200 |
| 2008 | -- | $76,200 |
| 2007 | -- | $76,200 |
| 2006 | -- | $76,200 |
| 2005 | -- | $76,200 |
| 2004 | -- | $76,200 |
| 2003 | -- | $76,200 |
| 2002 | -- | $76,200 |
| 2001 | -- | $76,200 |
Find assessor info on the county website
Neighborhood: Chapel Hill
Nearby homes
- $384,8004 bd2 ba1.8k sqft103 Chapel Hill Dr, Newark, DE 19711Off Market
- $428,7004 bd2 ba1.8k sqft109 Chapel Hill Dr, Newark, DE 19711Off Market
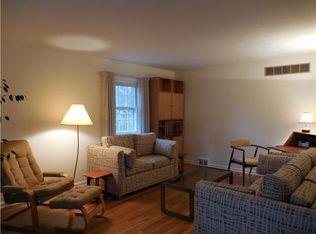
- $481,0005 bd3 ba2.9k sqft20 Saint Regis Dr, Newark, DE 19711Off Market
- $415,4004 bd3 ba1.7k sqft104 Chapel Hill Dr, Newark, DE 19711Off Market
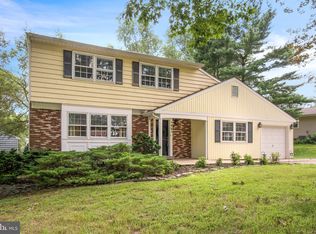
- $439,3004 bd4 ba1.8k sqft101 Chapel Hill Dr, Newark, DE 19711Off Market
- $387,8004 bd2 ba1.9k sqft102 Chapel Hill Dr, Newark, DE 19711Off Market
- $437,9004 bd3 ba1.9k sqft1 Eberly Dr, Newark, DE 19711Off Market
- $433,4004 bd3 ba1.8k sqft111 Chapel Hill Dr, Newark, DE 19711Off Market
Nearby schools
GreatSchools rating
- 5/10Maclary (R. Elisabeth) Elementary SchoolGrades: K-5Distance: 0.3 mi
- 3/10Shue-Medill Middle SchoolGrades: 6-8Distance: 1.4 mi
- 3/10Newark High SchoolGrades: 9-12Distance: 1.4 mi
Schools provided by the listing agent
- Elementary: Maclary
- Middle: Shue-medill
- High: Newark
- District: Christina
Source: Bright MLS. This data may not be complete. We recommend contacting the local school district to confirm school assignments for this home.
Get a cash offer in 3 minutes
Find out how much your home could sell for in as little as 3 minutes with a no-obligation cash offer.
Estimated market value
$417,100
Get a cash offer in 3 minutes
Find out how much your home could sell for in as little as 3 minutes with a no-obligation cash offer.
Estimated market value
$417,100
- Delaware
- New Castle County
- Newark
- 19711
- Chapel Hill
- 105 Chapel Hill Dr
Nearby cities
Nearby neighborhoods
Nearby zip codes
Other Newark Topics
