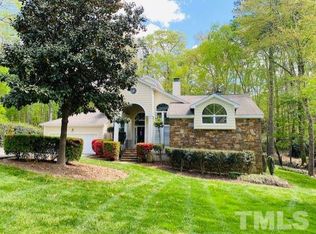
Proudly showcasing pride of ownership, this timeless brick beauty in coveted MacGregor West makes its open market debut for the very first time. Perfectly situated on over half an acre on the quiet of a cul-de-sac street, this property stands out with incredible curb appeal, professional landscaping, a flat concrete driveway, recently replaced roof (2022) and brand-new windows. Inside, you're welcomed by gleaming hardwood floors that run throughout the entire main level, a dual staircase for optimal flow, and an abundance of natural light. The layout is ideal, featuring a front sitting room, formal dining, and a large kitchen that opens to a bright breakfast area. The soaring two-story living room centers around a cozy gas-log fireplace, while the added sunroom invites sunlight year-round and offers a peaceful space to relax or gather. Step outside to a true backyard retreat: enjoy your morning coffee on the screened porch, host friends on the expansive Trex deck, or spend crisp fall evenings around the custom hardscaped firepit. The private, fenced yard offers plenty of room to play, garden, or simply unwind. Downstairs, a rare finished basement opens up even more possibilities with two large flex spaces, a full bathroom, and walk-out access to a concrete patio featuring a relaxing hot tub and direct entry to a workshop or generous unfinished storage area. Upstairs, you'll find four spacious bedrooms including a luxurious primary suite with a spa-like bath—complete with soaking tub, frameless glass shower, dual vanities, water closet, and walk-in closet. A thoughtful Jack-and-Jill setup and a private ensuite ensure comfort and convenience for the whole family. MacGregor West offers the best of community living with a friendly neighborhood feel and the option to join MacGregor Downs Country Club just minutes away. Zoned for desirable schools and close to shopping, dining, parks, and more, don't miss your chance to own this one-of-a-kind, ''forever'' home.
Sold for $1,165,000
$1,165,000
105 Charlemagne Ct, Cary, NC 27511
4beds
4,199sqft
Single Family Residence, Residential
Built in 1992
0.61 Acres Lot
$1,166,500 Zestimate®
$277/sqft
$5,368 Estimated rent
Home value
$1,166,500
$1.11M - $1.22M
$5,368/mo
Zestimate® history
Owner options
List your home for rent
$5,368/mo
Rent Zestimate®
Find your next renter with Zillow Rental Manager. Plus, with online applications, you can quickly screen prospective tenants – for free.
$5,368/mo
Rent Zestimate®
Refinance and save
$6,857/mo
Est. payment
Refinancing to a lower rate could help reduce your monthly payments and save thousands over the life of the loan.
$6,857/mo
Est. payment
Explore your selling options
Work with a Zillow partner agent
Leverage their expertise and Zillow's premium Showcase listings to get your home seen by more buyers.
Get startedList with your own agent
Get your home in front of millions of buyers by listing it on Zillow.
Learn how to do itSell it yourself
Take full control of how buyers see your home on Zillow by listing For Sale by Owner (FSBO).
List your homeWhat's special
Private fenced yardFinished basementCozy gas-log fireplaceHot tubAdded sunroomGleaming hardwood floorsIncredible curb appeal
Zillow last checked:
Listing updated:
Listed by:
Allie Parker 919-810-7052,
HODGE & KITTRELL SOTHEBYS INTE
Bought with:
Karen Coe, 158457
Keller Williams Legacy
Source: Doorify MLS,MLS#: 10125521
Facts & features
Interior
Bedrooms & bathrooms
- Bedrooms: 4
- Bathrooms: 5
- Full bathrooms: 4
- 1/2 bathrooms: 1
Heating
- Central, Forced Air, Zoned
Cooling
- Central Air, Multi Units, Zoned
Appliances
- Included: Dishwasher, Dryer, Electric Cooktop, Ice Maker, Microwave, Refrigerator, Stainless Steel Appliance(s), Oven, Washer, Water Heater
- Laundry: Laundry Room, Main Level
Features
- Bathtub/Shower Combination, Ceiling Fan(s), Central Vacuum, Chandelier, Crown Molding, Double Vanity, Dry Bar, Eat-in Kitchen, Entrance Foyer, Granite Counters, High Ceilings, Kitchen Island, Recessed Lighting, Separate Shower, Smooth Ceilings, Soaking Tub, Tray Ceiling(s), Vaulted Ceiling(s), Walk-In Closet(s), Walk-In Shower, Water Closet
- Flooring: Carpet, Hardwood, Tile
- Basement: Daylight, Exterior Entry, Finished, Heated, Interior Entry, Storage Space, Walk-Out Access
- Number of fireplaces: 1
- Fireplace features: Family Room, Gas Log
Interior area
- Total structure area: 4,199
- Total interior livable area: 4,199 sqft
- Finished area above ground: 3,377
- Finished area below ground: 822
Property
Parking
- Total spaces: 7
- Parking features: Attached, Concrete, Driveway, Garage, Garage Faces Front
- Attached garage spaces: 2
- Uncovered spaces: 5
Features
- Levels: Three Or More
- Stories: 3
- Patio & porch: Covered, Deck, Front Porch, Patio, Rear Porch, Screened
- Exterior features: Fire Pit, Private Yard, Rain Gutters, Storage
- Has view: Yes
Lot
- Size: 0.61 Acres
- Features: Front Yard, Hardwood Trees, Landscaped, Level, Near Golf Course, Partially Cleared
Details
- Parcel number: 0752753513
- Special conditions: Standard
Construction
Type & style
- Home type: SingleFamily
- Architectural style: Traditional
- Property subtype: Single Family Residence, Residential
Materials
- Brick, Masonite
- Foundation: Permanent, Raised
- Roof: Shingle
Condition
- New construction: No
- Year built: 1992
Utilities & green energy
- Sewer: Public Sewer
- Water: Public
- Utilities for property: Electricity Connected, Natural Gas Connected, Sewer Connected, Water Connected
Community & HOA
Community
- Subdivision: MacGregor West
HOA
- Has HOA: No
Location
- Region: Cary
Financial & listing details
- Price per square foot: $277/sqft
- Tax assessed value: $1,083,527
- Annual tax amount: $9,306
- Date on market: 10/3/2025
Price history
| Date | Event | Price |
|---|---|---|
| 12/30/2025 | Sold | $1,165,000-2.9%$277/sqft |
Source:  Doorify MLS #10125521 Report a problem Doorify MLS #10125521 Report a problem | ||
| 11/14/2025 | Pending sale | $1,200,000$286/sqft |
Source: Doorify MLS #10125521 Report a problem | ||
| 11/12/2025 | Price change | $1,200,000-9.4%$286/sqft |
Source: Doorify MLS #10125521 Report a problem | ||
| 10/20/2025 | Price change | $1,325,000-3.6%$316/sqft |
Source: Doorify MLS #10125521 Report a problem | ||
| 10/3/2025 | Listed for sale | $1,375,000$327/sqft |
Source: Doorify MLS #10125521 Report a problem | ||
Public tax history
| Year | Property taxes | Tax assessment |
|---|---|---|
| 2025 | $9,307 +2.2% | $1,083,527 |
| 2024 | $9,105 +34.8% | $1,083,527 +61.2% |
| 2023 | $6,753 +3.9% | $671,959 |
| 2022 | $6,501 +2.1% | $671,959 |
| 2021 | $6,370 -0.5% | $671,959 |
| 2020 | $6,404 -4.9% | $671,959 +7.2% |
| 2019 | $6,733 | $626,982 |
| 2018 | $6,733 +10.9% | $626,982 |
| 2017 | $6,070 +1.5% | $626,982 |
| 2016 | $5,979 -4.3% | $626,982 -0.9% |
| 2015 | $6,251 +6.1% | $632,913 |
| 2014 | $5,893 | $632,913 |
| 2013 | -- | $632,913 |
| 2012 | -- | $632,913 |
| 2011 | -- | $632,913 |
| 2010 | -- | $632,913 |
| 2009 | -- | $632,913 |
| 2008 | -- | -- |
| 2007 | -- | -- |
| 2006 | -- | -- |
| 2005 | -- | -- |
| 2004 | -- | -- |
| 2003 | -- | -- |
| 2002 | -- | -- |
| 2001 | -- | -- |
Find assessor info on the county website
Neighborhood: Macgregor West
Nearby homes
- $1,074,1004 bd3 ba3.6k sqft103 Charlemagne Ct, Cary, NC 27511Off Market

- $775,0004 bd3 ba2.8k sqft107 Charlemagne Ct, Cary, NC 27511Sold
- $1,129,700-- bd5 ba3.7k sqft200 Bordeaux Ln, Cary, NC 27511Off Market
- $915,8005 bd4 ba3.4k sqft1008 Queensferry Rd, Cary, NC 27511Off Market
- $977,4005 bd3 ba2.8k sqft1006 Queensferry Rd, Cary, NC 27511Off Market
- $1,155,8004 bd3 ba3.5k sqft109 Charlemagne Ct, Cary, NC 27511Sold
- $1,064,200-- bd2 ba3.2k sqft207 Govan Ln, Cary, NC 27511Off Market
- $1,211,3004 bd3 ba5k sqft104 Charlemagne Ct, Cary, NC 27511Off Market
Nearby schools
GreatSchools rating
- 6/10Apex ElementaryGrades: PK-5Distance: 3.2 mi
- 10/10Apex MiddleGrades: 6-8Distance: 2.6 mi
- 8/10Apex HighGrades: 9-12Distance: 1.8 mi
Schools provided by the listing agent
- Elementary: Wake - Apex Elementary
- Middle: Wake - Apex
- High: Wake - Apex
Source: Doorify MLS. This data may not be complete. We recommend contacting the local school district to confirm school assignments for this home.
Get a cash offer in 3 minutes
Find out how much your home could sell for in as little as 3 minutes with a no-obligation cash offer.
Estimated market value
$1,166,500
Get a cash offer in 3 minutes
Find out how much your home could sell for in as little as 3 minutes with a no-obligation cash offer.
Estimated market value
$1,166,500
- North Carolina
- Wake County
- Cary
- 27511
- Macgregor West
- 105 Charlemagne Ct
Nearby cities
Nearby neighborhoods
Nearby zip codes
Other Cary Topics
