Exquisite fully renovated Old Metairie townhome in Charleston Place - a coveted corner unit with a private backyard plus a rare 1,700+ sq ft adjacent side lot for true park-like grounds! Bright and spacious, this unit is an an entertainer’s delight with 9' ceilings and crown molding up and down, and wood-like tile flooring throughout. The inviting foyer entry draws you inside. The spacious living room with woodburning fireplace and French doors open onto the back courtyard. The gourmet kitchen has stainless appliances, quartz countertops, a pantry and a dining table area. The first level guest bedroom has ample closet storage and an attached full bath. Upstairs offers a loft-style landing with built-in bookcases, perfect for an office or reading nook. The light-filled primary suite has a large walk-in closet and luxe bath with oversized shower, dual vanity and soaking tub. Two additional bedrooms, a full bath and a generous laundry room complete the second level. A security system, subsurface drainage and a 1-car attached garage are just a few of the amenities. Truly one of a kind, the substantial side lot provides privacy, outdoor space and flexibility seldom found in townhome living and sets this property apart from the rest. Flood Zone X. Washer and dryer to remain.
Closed
Price Unknown
105 Charleston Park, Metairie, LA 70005
4beds
2,727sqft
Townhouse
Built in 1990
-- sqft lot
$710,200 Zestimate®
$--/sqft
$4,099 Estimated rent
Home value
$710,200
$660,000 - $767,000
$4,099/mo
Zestimate® history
Owner options
List your home for rent
$4,099/mo
Rent Zestimate®
Find your next renter with Zillow Rental Manager. Plus, with online applications, you can quickly screen prospective tenants – for free.
$4,099/mo
Rent Zestimate®
Refinance and save
Refinancing to a lower rate could help reduce your monthly payments and save thousands over the life of the loan.
Explore your selling options
Work with a Zillow partner agent
Leverage their expertise and Zillow's premium Showcase listings to get your home seen by more buyers.
Get startedList with your own agent
Get your home in front of millions of buyers by listing it on Zillow.
Learn how to do itSell it yourself
Take full control of how buyers see your home on Zillow by listing For Sale by Owner (FSBO).
List your homeWhat's special
Inviting foyer entryPrivate backyardGenerous laundry roomGourmet kitchenLight-filled primary suiteCoveted corner unitStainless appliances
Zillow last checked:
Listing updated:
Listed by:
Julie Varisco 504-782-1654,
Prieur Properties, LLC,
Karen Prieur 504-250-7700,
Prieur Properties, LLC
Bought with:
Julie Varisco
Prieur Properties, LLC
Source: GSREIN,MLS#: 2563708
Facts & features
Interior
Bedrooms & bathrooms
- Bedrooms: 4
- Bathrooms: 3
- Full bathrooms: 3
Primary bedroom
- Description: Flooring: Tile
- Level: Second
- Dimensions: 23.5'X14.6'
Bedroom
- Description: Flooring: Tile
- Level: First
- Dimensions: 15.5'X14.7'
Bedroom
- Description: Flooring: Tile
- Level: Second
- Dimensions: 12.3'X14.9'
Bedroom
- Description: Flooring: Tile
- Level: Second
- Dimensions: 16.4'X10.8'
Dining room
- Description: Flooring: Tile
- Level: First
- Dimensions: 9.1'X9.1'
Foyer
- Description: Flooring: Tile
- Level: First
- Dimensions: 7.6'X'12.10'
Garage
- Description: Flooring: Concrete,Painted/Stained
- Level: First
- Dimensions: 22.10'X10.8'
Kitchen
- Description: Flooring: Tile
- Level: First
- Dimensions: 14.4'X9.1'
Living room
- Description: Flooring: Tile
- Level: First
- Dimensions: 23.5'X16.1'
Office
- Description: Flooring: Tile
- Level: Second
- Dimensions: 7.6'X15.10'
Heating
- Central, Multiple Heating Units
Cooling
- Central Air, 2 Units
Appliances
- Included: Dishwasher, Disposal, Microwave, Oven, Range, Refrigerator
Features
- Ceiling Fan(s), Pantry
- Has fireplace: Yes
- Fireplace features: Wood Burning
Interior area
- Total structure area: 2,958
- Total interior livable area: 2,727 sqft
Property
Parking
- Total spaces: 2
- Parking features: Attached, Garage, Two Spaces, Garage Door Opener
- Has attached garage: Yes
Features
- Levels: Two
- Stories: 2
- Patio & porch: Concrete
- Exterior features: Courtyard, Fence
- Pool features: None
Lot
- Features: City Lot, Irregular Lot, Oversized Lot
Details
- Parcel number: 0820044486
- Special conditions: None
Construction
Type & style
- Home type: Townhouse
- Property subtype: Townhouse
- Attached to another structure: Yes
Materials
- Brick
- Foundation: Slab
- Roof: Shingle
Condition
- Excellent
- Year built: 1990
Utilities & green energy
- Sewer: Public Sewer
- Water: Public
Community & HOA
Community
- Security: Security System
HOA
- Has HOA: No
Location
- Region: Metairie
Financial & listing details
- Tax assessed value: $344,700
- Annual tax amount: $3,399
- Date on market: 6/19/2026
Price history
| Date | Event | Price |
|---|---|---|
| 8/11/2026 | Sold | -- |
Source:  GSREIN #2563708 Report a problem GSREIN #2563708 Report a problem | ||
| 6/30/2026 | Contingent | $749,000$275/sqft |
Source: GSREIN #2563708 Report a problem | ||
| 6/19/2026 | Listed for sale | $749,000$275/sqft |
Source: GSREIN #2563708 Report a problem | ||
Public tax history
| Year | Property taxes | Tax assessment |
|---|---|---|
| 2024 | $3,399 -4.2% | $34,470 |
| 2023 | $3,548 +2.7% | $34,470 |
| 2022 | $3,455 +7.7% | $34,470 |
| 2021 | $3,209 +0.7% | $34,470 |
| 2020 | $3,186 -2.7% | $34,470 |
| 2019 | $3,276 +7.1% | $34,470 |
| 2018 | $3,058 | $34,470 |
| 2017 | $3,058 +0.4% | $34,470 |
| 2016 | $3,046 -13.6% | $34,470 +10% |
| 2015 | $3,525 | $31,340 |
| 2014 | $3,525 | $31,340 |
Find assessor info on the county website
Neighborhood: Bonnabel Place
Nearby homes
- $430,4002 bd3 ba1.8k sqft109 Charleston Park, Metairie, LA 70005Off Market
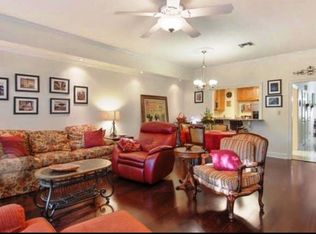
- $490,700-- bd-- ba-- sqft113 Charleston Park, Metairie, LA 70005Off Market
- $360-- bd-- ba-- sqft1541 Metairie Rd, Metairie, LA 70005Off Market
- $510,1003 bd3 ba2.1k sqft117 Charleston Park, Metairie, LA 70005Off Market

- $--3 bd3 ba2.2k sqft121 Charleston Park, Metairie, LA 70005Sold
- $486,6003 bd2 ba2.1k sqft108 Charleston Park, Metairie, LA 70005Off Market
- $377,1002 bd2 ba1.8k sqft104 Charleston Park, Metairie, LA 70005Off Market
- $597,0003 bd3 ba2.2k sqft112 Charleston Park, Metairie, LA 70005Off Market
Nearby schools
GreatSchools rating
- 7/10Marie B. Riviere Elementary SchoolGrades: PK-5Distance: 2.2 mi
- 5/10J.D. Meisler Middle SchoolGrades: 6-8Distance: 2.4 mi
- 7/10Riverdale High SchoolGrades: 9-12Distance: 2.5 mi
Get a cash offer in 3 minutes
Find out how much your home could sell for in as little as 3 minutes with a no-obligation cash offer.
Estimated market value
$710,200
Get a cash offer in 3 minutes
Find out how much your home could sell for in as little as 3 minutes with a no-obligation cash offer.
Estimated market value
$710,200
- Louisiana
- Jefferson Parish
- Metairie
- 70005
- Bonnabel Place
- 105 Charleston Park
Nearby cities
Nearby neighborhoods
Nearby zip codes
Other Metairie Topics
