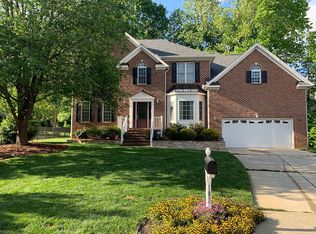
Welcome to your Better than New 5-bedroom Cary home on a .31 acre cul-de-sac lot! This house has been meticulously rejuvenated and is Move-In Ready—New Roof, New Trane HVAC System, New Carpet, New Paint, New Exterior Doors, New Appliances, and New Granite in the kitchen and all 4 bathrooms. New Faucets, sinks, exterior doors, light fixtures, and ceiling fans. Plus all the solid hardwood floors throughout the first floor have been refinished. Yes! There's an accommodating 1st floor bedroom and full bathroom for all your guests or an excuse to not use the front or back stairs. The inviting family room boasts a wall of windows that overlooks the back deck, bookshelf built-ins and a gas fireplace that opens into the spacious kitchen with refinished wood cabinets, granite countertops, all New LG stainless steel appliances including a refrigerator with a craft ice ball maker, dishwasher, stove, microwave, and a large center island with a prep sink. The breakfast nook has a bay window for beautiful views of the private backyard. The expansive upstairs includes the primary bedroom with a beautiful bathroom en suite with a custom built shower with a frameless glass door and new tile, jacuzzi tub, dual vanities, granite countertops and designer mirrors. An additional 3 bedrooms with 2 jack-n-jill bathrooms plus an oversized bonus room with built-in bookshelves. Entertaining is made easy with the large dining room with the adjacent butler's pantry. There's a bonus pantry in the laundry room which includes cabinets and a sink. Conveniently located within a pool community, Millpond Village/Publix, Knights Play Golf Center, and Kraft Family YMCA.
Sold for $803,000
$803,000
105 Chasbrier Ct, Cary, NC 27518
5beds
3,630sqft
Single Family Residence, Residential
Built in 1999
0.31 Acres Lot
$863,600 Zestimate®
$221/sqft
$3,440 Estimated rent
Home value
$863,600
$820,000 - $907,000
$3,440/mo
Zestimate® history
Owner options
List your home for rent
$3,440/mo
Rent Zestimate®
Find your next renter with Zillow Rental Manager. Plus, with online applications, you can quickly screen prospective tenants – for free.
$3,440/mo
Rent Zestimate®
Refinance and save
$5,379/mo
Est. payment
Refinancing to a lower rate could help reduce your monthly payments and save thousands over the life of the loan.
$5,379/mo
Est. payment
Explore your selling options
Work with a Zillow partner agent
Leverage their expertise and Zillow's premium Showcase listings to get your home seen by more buyers.
Get startedList with your own agent
Get your home in front of millions of buyers by listing it on Zillow.
Learn how to do itSell it yourself
Take full control of how buyers see your home on Zillow by listing For Sale by Owner (FSBO).
List your homeWhat's special
Zillow last checked:
Listing updated:
Listed by:
Jim Allen 919-645-2114,
Coldwell Banker HPW
Bought with:
Trish Dare, 285265
Keller Williams Legacy
Source: Doorify MLS,MLS#: 10037099
Facts & features
Interior
Bedrooms & bathrooms
- Bedrooms: 5
- Bathrooms: 4
- Full bathrooms: 4
Heating
- Forced Air
Cooling
- Central Air, Zoned
Appliances
- Included: Dishwasher, Electric Range, Free-Standing Refrigerator, Microwave, Oven, Plumbed For Ice Maker, Range Hood
- Laundry: Laundry Room, Main Level
Features
- Bathtub/Shower Combination, Bookcases, Built-in Features, Pantry, Ceiling Fan(s), Eat-in Kitchen, Entrance Foyer, Granite Counters, High Ceilings, Kitchen Island, Walk-In Closet(s), Walk-In Shower, Water Closet, Wired for Sound
- Flooring: Carpet, Tile, Wood
- Windows: Blinds, Double Pane Windows
- Number of fireplaces: 1
- Fireplace features: Family Room, Gas Log
Interior area
- Total structure area: 3,630
- Total interior livable area: 3,630 sqft
- Finished area above ground: 3,630
- Finished area below ground: 0
Property
Parking
- Total spaces: 4
- Parking features: Driveway, Garage, Garage Door Opener, Garage Faces Front
- Attached garage spaces: 2
- Uncovered spaces: 2
Features
- Levels: Two
- Stories: 2
- Patio & porch: Deck
- Exterior features: Private Yard
- Pool features: Community
- Has view: Yes
Lot
- Size: 0.31 Acres
- Features: Back Yard, Cul-De-Sac, Hardwood Trees, Landscaped, Level
Details
- Parcel number: 0760166761
- Special conditions: Standard
Construction
Type & style
- Home type: SingleFamily
- Architectural style: Traditional
- Property subtype: Single Family Residence, Residential
Materials
- Brick
- Foundation: Brick/Mortar
- Roof: Shingle
Condition
- New construction: No
- Year built: 1999
Utilities & green energy
- Sewer: Public Sewer
- Water: Public
Community & HOA
Community
- Features: Pool, Sidewalks, Street Lights
- Subdivision: Cotswold
HOA
- Has HOA: Yes
- Amenities included: Pool
- Services included: None
- HOA fee: $600 annually
Location
- Region: Cary
Financial & listing details
- Price per square foot: $221/sqft
- Tax assessed value: $808,708
- Annual tax amount: $4,540
- Date on market: 6/21/2024
Price history
| Date | Event | Price |
|---|---|---|
| 9/26/2024 | Sold | $803,000-3.2%$221/sqft |
Source:  Doorify MLS #10037099 Report a problem Doorify MLS #10037099 Report a problem | ||
| 8/26/2024 | Pending sale | $829,900$229/sqft |
Source: Doorify MLS #10037099 Report a problem | ||
| 8/9/2024 | Price change | $829,900-1.2%$229/sqft |
Source: Doorify MLS #10037099 Report a problem | ||
| 7/19/2024 | Price change | $839,900-1.2%$231/sqft |
Source: Doorify MLS #10037099 Report a problem | ||
| 6/21/2024 | Listed for sale | $850,000+43.7%$234/sqft |
Source: Doorify MLS #10037099 Report a problem | ||
| 4/18/2024 | Sold | $591,363+52.4%$163/sqft |
Source: Public Record Report a problem | ||
| 8/18/2009 | Sold | $388,000-2.8%$107/sqft |
Source: Public Record Report a problem | ||
| 6/22/2009 | Listed for sale | $399,000+28.3%$110/sqft |
Source: Allen Tate Realtors #1670393 Report a problem | ||
| 6/30/1999 | Sold | $311,000$86/sqft |
Source: Public Record Report a problem | ||
Public tax history
| Year | Property taxes | Tax assessment |
|---|---|---|
| 2025 | $6,951 +10% | $808,708 +7.6% |
| 2024 | $6,322 +39.2% | $751,533 +66.6% |
| 2023 | $4,541 +3.9% | $451,182 |
| 2022 | $4,372 +2.1% | $451,182 |
| 2021 | $4,284 -0.5% | $451,182 |
| 2020 | $4,306 +5.5% | $451,182 +18.9% |
| 2019 | $4,082 | $379,407 |
| 2018 | $4,082 +10.9% | $379,407 |
| 2017 | $3,681 +1.5% | $379,407 |
| 2016 | $3,626 | $379,407 -7.5% |
| 2015 | -- | $409,975 |
| 2014 | $3,825 | $409,975 |
| 2013 | -- | $409,975 |
| 2012 | -- | $409,975 |
| 2011 | -- | $409,975 |
| 2010 | -- | $409,975 |
| 2009 | -- | $409,975 |
| 2008 | -- | -- |
| 2007 | -- | -- |
| 2006 | -- | -- |
| 2005 | -- | -- |
| 2004 | -- | -- |
| 2003 | -- | -- |
| 2002 | -- | -- |
Find assessor info on the county website
Neighborhood: Cotswold
Nearby homes
- $792,4004 bd2 ba3.2k sqft103 Chasbrier Ct, Cary, NC 27518Off Market
- $819,2005 bd4 ba3.3k sqft104 Chasbrier Ct, Cary, NC 27518Off Market

- $750-- bd-- ba-- sqft116 Galsworthy St, Cary, NC 27518Off Market
- $812,0004 bd3 ba3.8k sqft303 Honeywood Ct, Cary, NC 27518Off Market
- $656,2004 bd3 ba2.6k sqft305 Honeywood Ct, Cary, NC 27518Off Market
- $831,7005 bd4 ba3.6k sqft102 Chasbrier Ct, Cary, NC 27518Off Market
- $781,200-- bd3 ba3.6k sqft121 Drakewood Pl, Cary, NC 27518Off Market
- $731,4005 bd3 ba2.8k sqft118 Galsworthy St, Cary, NC 27518Off Market
Nearby schools
GreatSchools rating
- 6/10Oak Grove ElementaryGrades: PK-5Distance: 1.6 mi
- 9/10Lufkin Road MiddleGrades: 6-8Distance: 2.9 mi
- 7/10Middle Creek HighGrades: 9-12Distance: 2.5 mi
Schools provided by the listing agent
- Elementary: Wake - Oak Grove
- Middle: Wake - Lufkin Road
- High: Wake - Apex
Source: Doorify MLS. This data may not be complete. We recommend contacting the local school district to confirm school assignments for this home.
Get a cash offer in 3 minutes
Find out how much your home could sell for in as little as 3 minutes with a no-obligation cash offer.
Estimated market value
$863,600
Get a cash offer in 3 minutes
Find out how much your home could sell for in as little as 3 minutes with a no-obligation cash offer.
Estimated market value
$863,600
- North Carolina
- Wake County
- Cary
- 27518
- Cotswold
- 105 Chasbrier Ct
Nearby cities
Nearby neighborhoods
Nearby zip codes
Other Cary Topics
