Skip main navigation
Closed
  • Price Unknown

    105 Cherokee Dr, Abita Springs, LA 70420

    4beds
    2,475sqft
    Single Family Residence
    Built in 1992
    0.45 Acres Lot
    $322,500 Zestimate®
    $--/sqft
    $2,733 Estimated rent

    Home value

    $322,500

    $297,000 - $352,000

    $2,733/mo

    Zestimate® history
    Loading
    Loading...

    Owner options

    List your home for rent

    $2,733/mo

    Rent Zestimate®

    Find your next renter with Zillow Rental Manager. Plus, with online applications, you can quickly screen prospective tenants – for free.

    Learn more

    $2,733/mo

    Rent Zestimate®

    Refinance and save

    Refinancing to a lower rate could help reduce your monthly payments and save thousands over the life of the loan.

    See today's rates

    Explore your selling options

    Work with a Zillow partner agent

    Leverage their expertise and Zillow's premium Showcase listings to get your home seen by more buyers.

    Get started

    List with your own agent

    Get your home in front of millions of buyers by listing it on Zillow.

    Learn how to do it

    Sell it yourself

    Take full control of how buyers see your home on Zillow by listing For Sale by Owner (FSBO).

    List your home

    What's special

    Brick houseOpen floor planLarge backyardCustom millworkFlex roomInsulated covered patioCorner lot
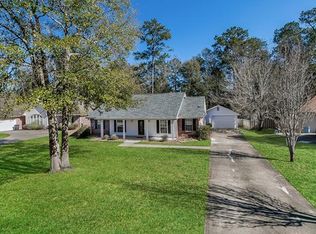
    Welcome to this charming 4-bedroom, 2.5-bathroom home located in the desirable Arrow Wood Estates of Abita Springs. Nestled on a spacious corner lot, this property offers both character and convenience in a peaceful setting. Step onto the large front porch, perfect for enjoying your morning coffee, or relax in the expansive enclosed sun room that's just off kitchen; ideal for year-round comfort. Inside, off the foyer there's a flex room - could be a formal living or sitting room, hobby room, office space, or a mudroom because it's off the garge. Could even be a 5th bedroom by adding a door -so many possibilities! Through the foyer, you’re greeted by an open floor plan with a freshly painted interior, no carpet and custom millwork throughout, complemented by abundant natural light that fills the home. The living room is warm and inviting with a wood-burning fireplace featuring a gas starter, making it a perfect gathering space. The spacious kitchen includes ample cabinet storage and a convenient wet bar, ideal for entertaining. All bedrooms are generously sized, and the layout includes a half bath for added convenience. Step outside to the insulated, covered patio with ceiling fans, where you can unwind and take in the view of the large backyard. A Morgan Brand shed offers additional storage space. This brick house is easy maintenance! Located just minutes from the Tammany Trace, Harrison Avenue, Highways 59 & 190, highly-rated local schools, dining, and shopping, this home provides both tranquility AND accessibility. Additional benefits include a transferable termite contract and a transferable flood insurance policy, offering peace of mind for the new homeowner. With charm, space, and a prime location, this Abita Springs beauty is ready to welcome you home!

    Zillow last checked:

    Listing updated:

    Listed by:

    Megan Helwick 504-453-4665,

    Keller Williams Realty Services

    Bought with:

    Van Truong

    KELLER WILLIAMS REALTY 455-0100

    Source: GSREIN,MLS#: 2527041MLS Logo

    Facts & features

    Interior

    Bedrooms & bathrooms
    • Bedrooms: 4
    • Bathrooms: 3
    • Full bathrooms: 2
    • 1/2 bathrooms: 1
    Primary bedroom
    • Level: Lower
    • Dimensions: 15.10 x 13.80
    Bedroom
    • Level: Lower
    • Dimensions: 11.70 x 10.60
    Bedroom
    • Level: Lower
    • Dimensions: 11.60 x 10.60
    Bedroom
    • Level: Lower
    • Dimensions: 14.10 x 10.50
    Breakfast room nook
    • Level: Lower
    • Dimensions: 8.50 x 8.50
    Kitchen
    • Level: Lower
    • Dimensions: 11.50 x 12.10
    Living room
    • Level: Lower
    • Dimensions: 17.30 x 17.10
    Sunroom
    • Level: Lower
    • Dimensions: 11.60 x 13.80
    Heating
    • Central
    Cooling
    • Central Air, 1 Unit
    Appliances
    • Included: Disposal, Oven, Range
    • Laundry: Washer Hookup, Dryer Hookup
    Features
    • Ceiling Fan(s), Pantry
    • Has fireplace: Yes
    • Fireplace features: Gas Starter, Wood Burning
    Interior area
    • Total structure area: 3,428
    • Total interior livable area: 2,475 sqft

    Property

    Parking
    • Total spaces: 2
    • Parking features: Attached, Garage, Two Spaces, Garage Door Opener
    • Has attached garage: Yes
    Features
    • Levels: One
    • Stories: 1
    • Patio & porch: Concrete, Covered, Porch
    • Exterior features: Fence, Porch
    • Pool features: None
    Lot
    • Size: 0.45 Acres
    • Dimensions: 200 x 97
    • Features: Corner Lot, Outside City Limits, Rectangular Lot
    Details
    • Additional structures: Shed(s)
    • Parcel number: 27716
    • Special conditions: None

    Construction

    Type & style
    • Home type: SingleFamily
    • Architectural style: Traditional
    • Property subtype: Single Family Residence
    Materials
    • Brick, Stucco
    • Foundation: Slab
    • Roof: Shingle
    Condition
    • Very Good Condition
    • Year built: 1992

    Utilities & green energy

    • Sewer: Public Sewer
    • Water: Public

    Community & neighborhood

    Location
    • Region: Abita Springs
    • Subdivision: Arrow Wood Estate

    Price history

    DateEventPrice
    1/22/2026Sold--
    Source: GSREIN #2527041 Report a problem
    12/31/2025Pending sale$335,000$135/sqft
    Source: GSREIN #2527041 Report a problem
    11/7/2025Price change$335,000-3.7%$135/sqft
    Source: GSREIN #2527041 Report a problem
    10/17/2025Listed for sale$348,000+3.9%$141/sqft
    Source: GSREIN #2527041 Report a problem
    9/14/2025Listing removed$335,000$135/sqft
    Source: Latter and Blum #2490929 Report a problem
    4/15/2025Price change$335,000-4.3%$135/sqft
    Source: GSREIN #2490929 Report a problem
    3/13/2025Listed for sale$350,000$141/sqft
    Source: GSREIN #2490929 Report a problem

    Public tax history

    YearProperty taxesTax assessment
    2025$944 -3.5%$15,270
    2024$978 -6.6%$15,270
    2023$1,047 +0.6%$15,270
    2022$1,041 +0.2%$15,270
    2021$1,039 +0.1%$15,270
    2020$1,038 -3.6%$15,270
    2019$1,077 -0.9%$15,270
    2018$1,086 -47.5%$15,270
    2017$2,069 +88.3%$15,270
    2016$1,099 $15,270
    2015$1,099 -2%$15,270
    2014$1,121 +0.9%$15,270
    2013$1,111 +5.6%$15,270
    2011$1,052 +0.6%$15,270
    2010$1,046 $15,270

    Find assessor info on the county website

    Neighborhood: 70420

    Nearby schools

    GreatSchools rating
    Get a cash offer in 3 minutes
    Find out how much your home could sell for in as little as 3 minutes with a no-obligation cash offer.
    Estimated market value
    $322,500
    Get a cash offer in 3 minutes
    Find out how much your home could sell for in as little as 3 minutes with a no-obligation cash offer.
    Estimated market value
    $322,500