Opportunity Knocks in New Hebron! This 3-bedroom, 2-bath home sits on a large corner lot on Cherry Avenue and is ready for its next chapter. Previously used as a rental in an area with strong rental demand, the property offers solid bones and plenty of potential -- whether you're looking for an affordable owner-occupied home to make your own or a value-add addition to your investment portfolio. The large corner lot sets this property apart, offering extra space, great curb presence, and flexibility for outdoor improvements down the road. With some TLC, this home could really shine. Priced to reflect its current condition, it gives buyers the chance to build instant equity while stepping into a market where rental demand is already working in their favor. Whether you're a first-time buyer ready to roll up your sleeves, an investor looking to add a cash-flowing asset to your portfolio, or someone in between -- 105 Cherry Ave deserves a look. Sold as-is. Schedule your showing today and come see the potential for yourself.
Active
Price cut: $3K (8/24)
$69,900
105 Cherry Ave, Newhebron, MS 39140
3beds
1,392sqft
Residential, Single Family Residence
Built in 1958
0.34 Acres Lot
$-- Zestimate®
$50/sqft
$-- HOA
What's special
Great curb presenceExtra spaceLarge corner lot
- 105 days
- 97
- 3
Zillow last checked:
Listing updated:
Listed by:
Jason M Gunter 601-447-7240,
Realty Star Network 601-544-6363,
Cody C Thaggard 601-416-2607
Source: MLS United,MLS#: 4153914
Facts & features
Interior
Bedrooms & bathrooms
- Bedrooms: 3
- Bathrooms: 2
- Full bathrooms: 2
Heating
- Space Heater
Cooling
- Window Unit(s)
Appliances
- Laundry: In Carport
Features
- Ceiling Fan(s)
- Flooring: Carpet, Hardwood
- Windows: Aluminum Frames, Wood Frames
- Basement: Crawl Space
- Has fireplace: Yes
- Fireplace features: Great Room
Interior area
- Total structure area: 1,392
- Total interior livable area: 1,392 sqft
Video & virtual tour
Property
Parking
- Total spaces: 2
- Parking features: Attached Carport, Gravel
- Carport spaces: 2
Features
- Levels: One
- Stories: 1
- Patio & porch: Porch
- Exterior features: None
- Fencing: Back Yard,Partial
Lot
- Size: 0.34 Acres
- Dimensions: 100' x 150'
- Features: Level, Many Trees
Details
- Parcel number: Nh3002300077.00
- Zoning description: General Residence District
Construction
Type & style
- Home type: SingleFamily
- Property subtype: Residential, Single Family Residence
Materials
- Asbestos
- Foundation: Pillar/Post/Pier
- Roof: Metal
Condition
- Fixer
- New construction: No
- Year built: 1958
Utilities & green energy
- Sewer: Public Sewer
- Water: Public
- Utilities for property: Cable Available, Electricity Connected, Sewer Connected, Water Connected
Community & HOA
Community
- Subdivision: None
HOA
- Has HOA: No
Location
- Region: Newhebron
Financial & listing details
- Price per square foot: $50/sqft
- Tax assessed value: $36,965
- Annual tax amount: $1,052
- Date on market: 6/25/2026
- Electric utility on property: Yes
Estimated market value
Not available
Estimated sales range
Not available
$1,125/mo
Price history
| Date | Event | Price |
|---|---|---|
| 8/24/2026 | Price change | $69,900-4.1%$50/sqft |
Source: MLS United #4153914 Report a problem | ||
| 6/24/2026 | Listed for sale | $72,900+21.5%$52/sqft |
Source:  HSMLS #147664 Report a problem HSMLS #147664 Report a problem | ||
| 6/13/2022 | Listing removed | -- |
Source: Owner Report a problem | ||
| 3/15/2022 | Listed for sale | $60,000$43/sqft |
Source: Owner Report a problem | ||
Public tax history
| Year | Property taxes | Tax assessment |
|---|---|---|
| 2024 | $852 +3.4% | $5,545 |
| 2023 | $824 +0.3% | $5,545 |
| 2022 | $821 +2.4% | $5,545 |
| 2021 | $802 +1.3% | $5,545 +1.3% |
| 2020 | $791 +1.9% | $5,473 |
| 2018 | $777 +2.8% | $5,473 |
| 2017 | $756 | $5,473 -0.5% |
| 2016 | -- | $5,501 |
| 2015 | -- | $5,501 |
| 2014 | -- | $5,501 +8.7% |
| 2013 | -- | $5,061 +1.8% |
| 2012 | -- | $4,971 |
| 2011 | -- | $4,971 +50% |
| 2010 | -- | $3,314 |
Find assessor info on the county website
Monthly payment
Est. payment
Payment breakdown
Explore the cost of this home by adjusting the details. Changes won't be saved.Climate risks
Neighborhood: 39140
Similar homes
- $85,0003 bd1 ba1.2k sqft46 Matilda Ln, Newhebron, MS 39140For Sale
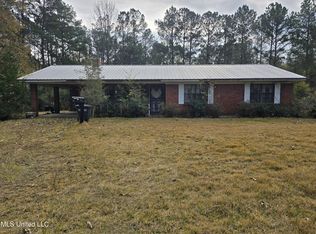 MLS ID #4134352, NaTasha T Smith, Arx Point Realty, LLC. MLS United
 - $64,0003 bd2 ba1.5k sqft686 Progress Rd, Prentiss, MS 39474For Sale
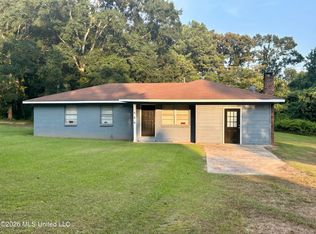 MLS ID #4157303, Dina Allain, EXIT By Faith Realty. MLS United
 - $57,9003 bd2 ba1.3k sqft804 Lafayette St, Prentiss, MS 39474For Sale
 MLS ID #4153909, Jason M Gunter, Realty Star Network. MLS United
 - $70,0003 bd2 ba1.1k sqft724 Mount Zion Rd, Mount Olive, MS 39119For Sale
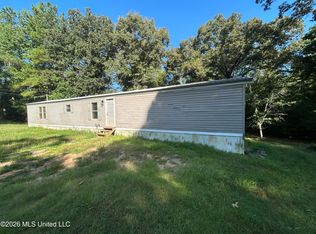 MLS ID #4158303, Devon Butrick, Southern Oaks RE Properties LLC. MLS United
 - $50,0004 bd2 ba1.3k sqft1005 Laurel Dr SE, Magee, MS 39111For Sale
 MLS ID #147781, Joshua Bowen, Luxury Southern Realty. HSMLS
